

Interesting Tech for Your Front Door to Keep Your Family Safe
Technology touches everything we do as consumers, and it changes many aspects of our everyday lives. As technology has involved, it has etched its way into the most basic functions of our homes, right down to the front door. Online retail giant Amazon recently showed interest in technology for front doors, and consumers across the board are implementing smart features to enhance the functions of this main entryway to the home. Check out some of the most interesting tech gadgets and implements you may want to consider for your front door.
Ring Video Doorbells

Video doorbells from ring change everything about the old traditional doorbell and how they once worked. These cool tech gadgets have a button to push like an actual doorbell, but as soon as the button is pushed, you get an instant notification in the house and on your smartphone. A video camera on the unit activates so you can see who is standing at your front door, and you can actually converse with them if you want.
Wifi Door Lock with Camera
The wifi door lock is a smart lock system for your front door that also has a camera so you can check in and see what's happening on your front porch at any given moment using an internet-connected device like a phone or laptop. You can log in and lock your doors remotely or unlock your doors when you need to let someone come inside and you are not at home.
Keyless Entry Locks
Also known as a smartphone door lock, a keyless door lock actually uses sensors to detect when your smartphone is in range, and it will automatically unlock the door for you to let you into the house. These systems are considered the best keyless entry systems because about 79 percent of people keep their phone with them at all times. The keyless entry locks can be configured to recognize more than one device so it will work with different household members or visitors you trust.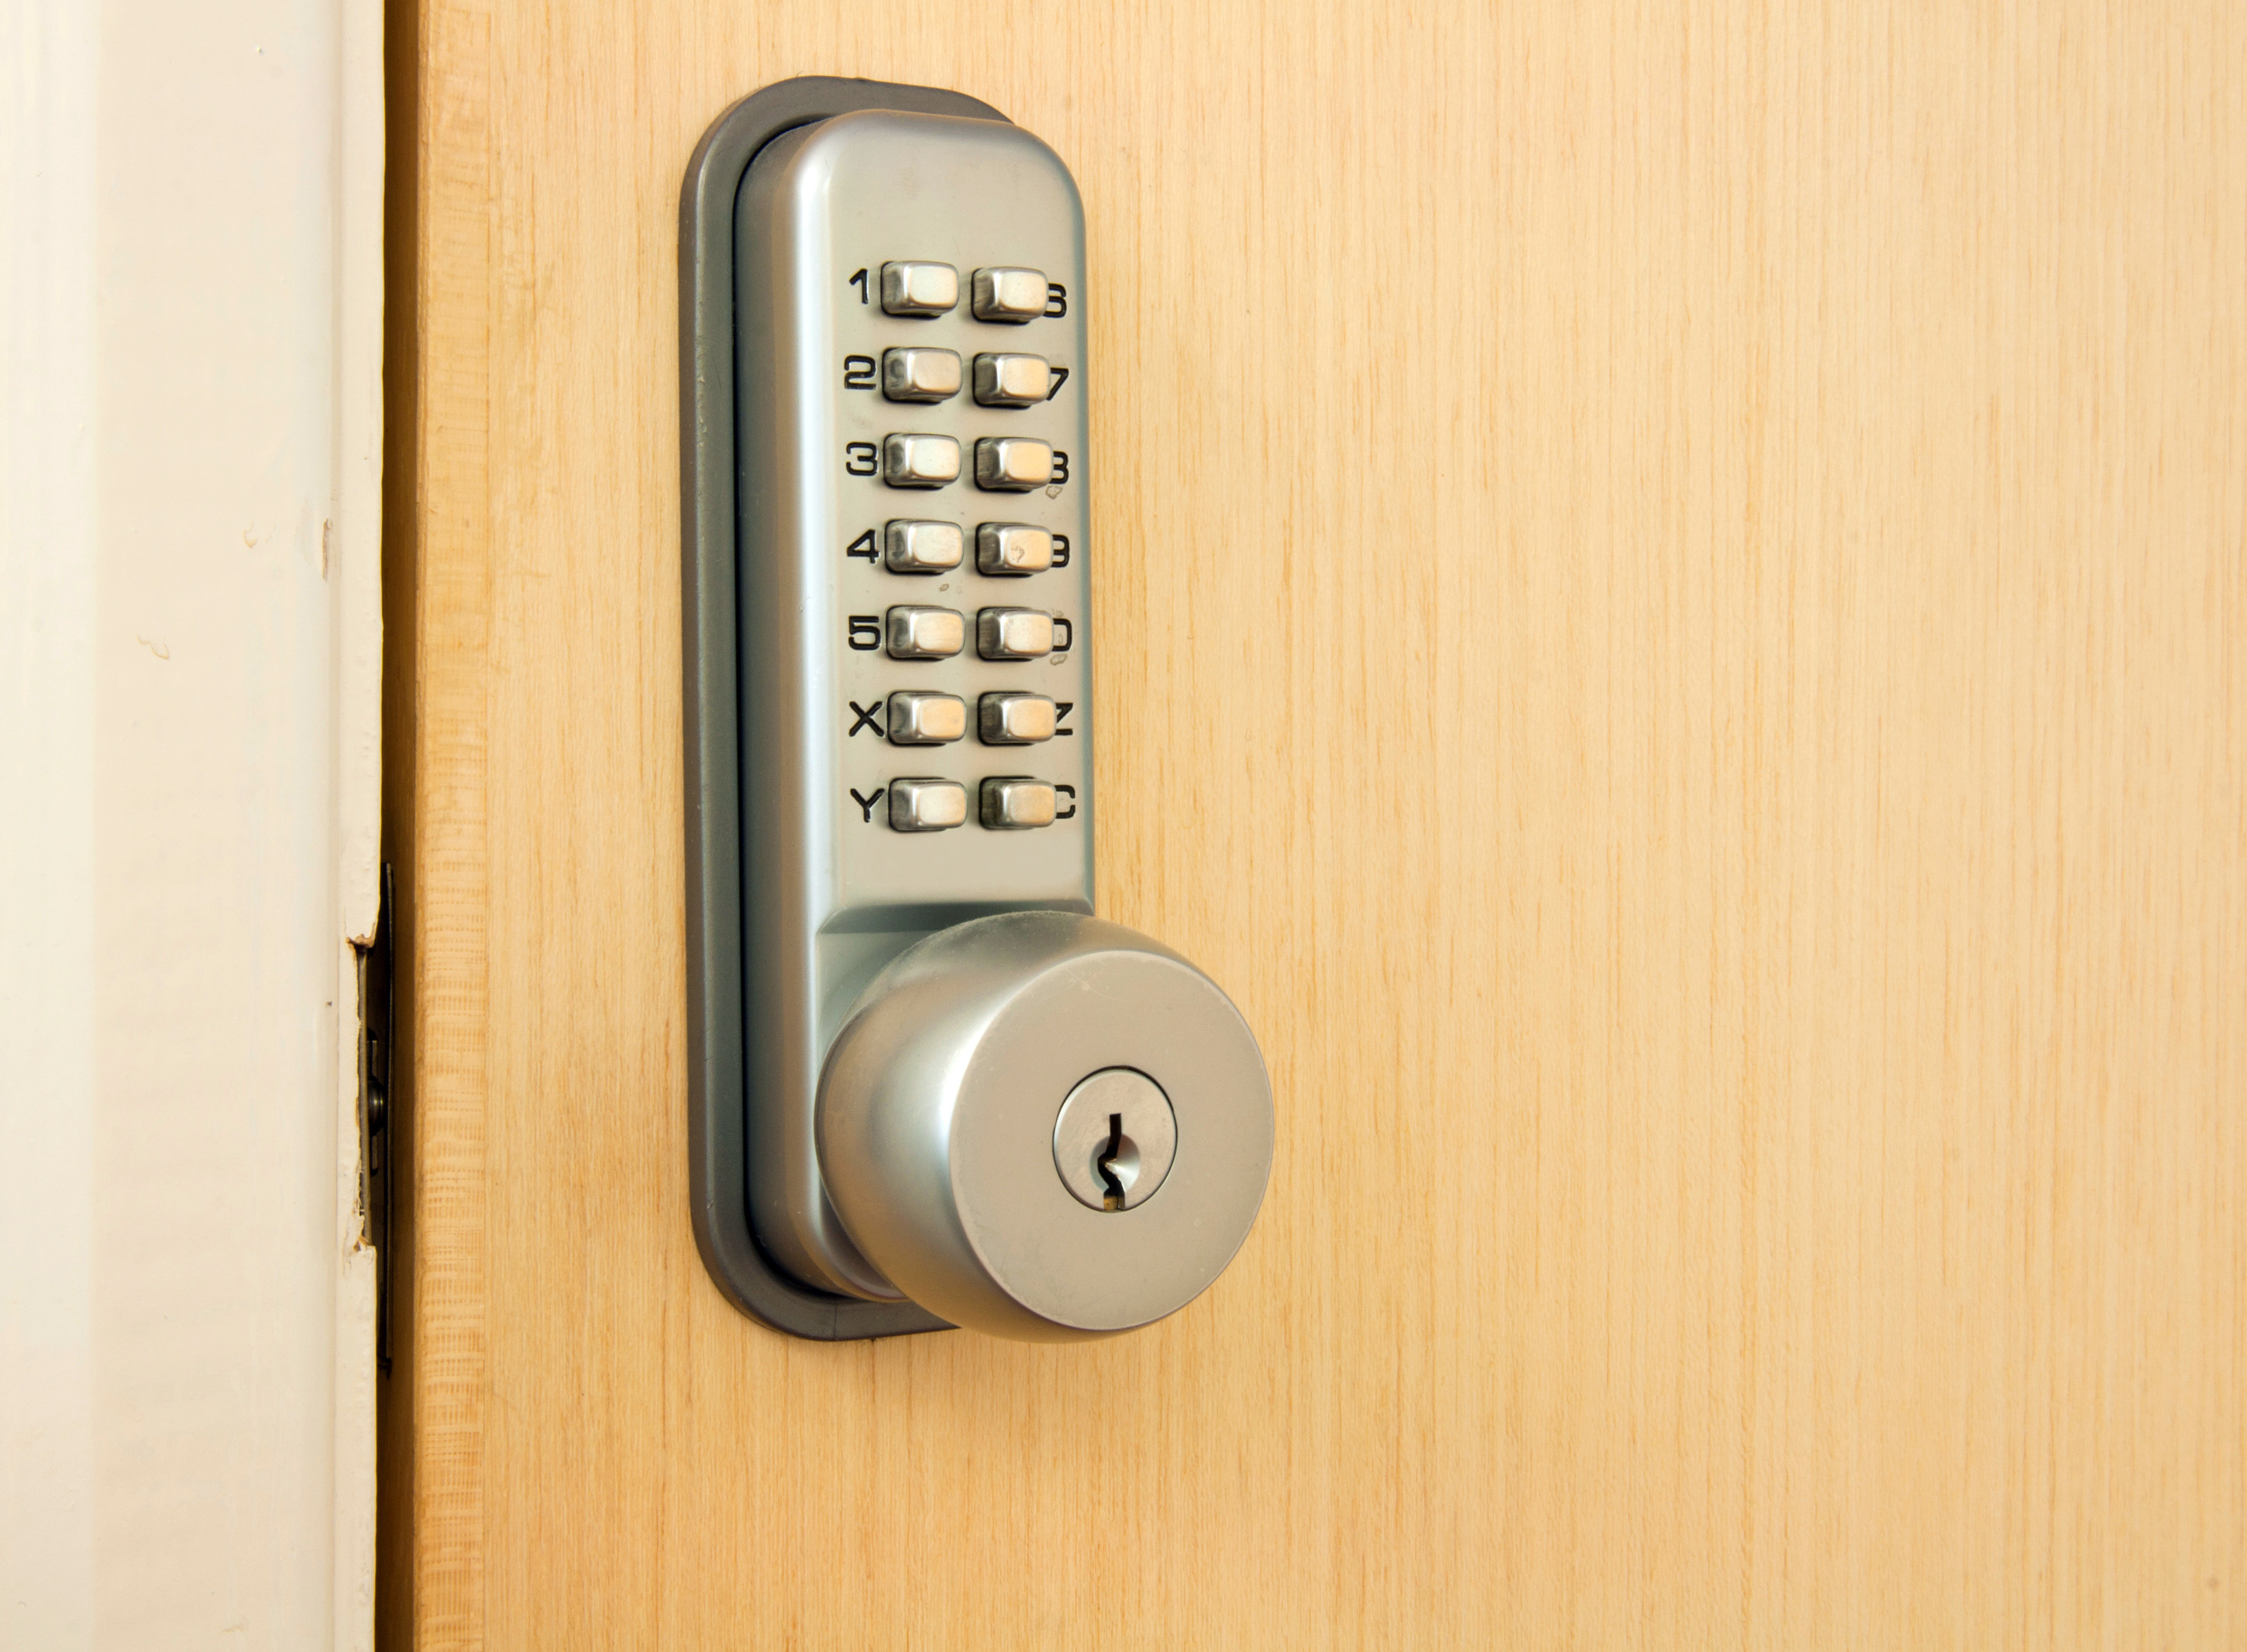
Airphone Intercoms with Lock Release
Airphone intercoms allow you to connect your door lock and intercom to the internet so you can communicate with visitors on your front porch via your telephone. You can remotely unlock the door with your phone, which is a nice touch if someone visits you and you happen to be busy in another part of the house. The only downfall to the airphone intercom systems is they do not provide you with live video feed if you opt for the most basic models. However, the more expensive versions do have cameras for live video feeds.
Takeaways to Remember On Front Door Tech
- There are multiple ways you can evolve your front door to be more fitting in a smart home
- The majority of tech gadgets for the front door rely on internet connections
- Smartphone apps allow for easy viewing of your home when you are not home
- Smart devices can mean higher levels of security at your front door
- Technology can allow remote entry for guests you trust
- All tech-savvy gadgets should be used with security in mind
If you are looking for cool ways to evolve the way your front door, the doorbell, or even the lock on your front door works, it is well worth getting to know the new ways technology is changing typical front door functions. Reach out to RWC Windows, Doors & More for more information about front door options for your home.[/vc_column_text][/vc_column][/vc_row]

Greige, Copper Accents, & Two-Toned Cabinets: Trendy Kitchen Designs To Consider
Before you start your kitchen renovation this year, consider trendy kitchen designs that bring style, class, and creativity using modern materials and amazing color combinations. From two-toned kitchen cabinets to vintage vibe fixtures, here we explore innovative, new design styles take can take your kitchen remodel to new levels.
Copper Accents in the Kitchen
You have a few options when it comes to accenting your kitchen decor by altering the metal fixtures and backsplash. You can stick with the traditional chrome fixtures but select a sleek and modern design - or go with a new fixture material such as antique brass, pewter, or go true vintage with worn copper faucet fixtures. When you pair these new copper accents with the right selection of a tin backsplash with repeating patterns and beautifully embossed, metal ceiling tiles - the aesthetics can be dramatic, yet still warm and inviting.
Other ways to include brass and copper accents or other metals like tin and polished steel in the kitchen include:
- Pendant lighting above sink or kitchen island
- Vintage-style brass knobs on cabinetry
- Bar stools with copper or brass details
- Metal appliances - brass mixer, copper teapot, tin backsplash
Two-Toned Kitchen Cabinets
Transform your kitchen space by using two colors for your kitchen cabinets and ditch the traditional uniformity of one kitchen cabinet wood species or color. Painting the cabinet doors and stripping the cabinet frames down to their natural, nude wood grain is trending. Other ideas include:
- Mixing white painted cabinets with a light wood countertops
- Choose different wood overhead cabinets from under-the-counter cabinets
- Black cabinets at center island and white cabinets around kitchen perimeter
Check out 2019 kitchen cabinet color trends that complement the walls of beautiful and functional storage with contrasting floors, walls, countertops, ceiling treatments, and appliances.
Griege is the New Grey
When choosing Modern Grey Kitchen Cabinets, griege is the new grey - a beautifully muted beige and grey color that is warm and unique. Greige is a 2019 kitchen trend that allows homeowners a neutral color choice that is easier to work with when compared to grey. It can be used to create a very stylish color palette in the kitchen, especially when combined with blues, white shades, or a range of cool colors that have been softened - even violets and greens.
Greige paint is an excellent choice for kitchen walls when used strategically. It is best to layer the color with other neutrals - but as stated before, greige can be used as a backdrop tone for splashes of more vibrant colors in your appliances, flooring, and countertops. The more texture you can add to a kitchen that is painted griege, the better.
A brick wall, wood floor planks, weathered patina fixtures or distressed woods, beadboard panels, glazed finishes, and tiled backsplashes are some ways to add texture in the kitchen.
Select a Dazzling Backsplash
It is truly remarkable what a unique backsplash style or pattern can do for your kitchen. But, you must be careful not to have the backsplash be so visually creative that it overpowers the rest of your kitchen decor. 2019 Kitchen trends include backsplashes that may feature the following in design and style:
- shimmering stainless steel or foil materials
- salvaged, antique wood mosaic tiles
- Carrara marble backsplash
- reflective or mirrored finish
Trendy Kitchen Design Takeaways
- When using Greige in the kitchen, mixing finishes can increase visual appeal
- Modern grey kitchen cabinets are all the rage right now
- Consider polished, copper fixtures or antique brass, pewter, or go true vintage worn copper
- Choose different wood overhead cabinets from under-the-counter cabinets
Visit the showroom of RWC Windows, Doors, and More, serving New Jersey and surrounding communities with quality window, door, kitchen, and bathroom installations.
Do’s and Don’ts of Window Treatments
Modern kitchen window treatments can make a small living space look great. Window treatment are the finishing touches to any room, and give you the ability to decorate your home in unique ways. Whether you are searching for window treatment ideas for your living room, or you are wondering what are window treatments, it’s time to learn about the do’s and don’ts of window treatments.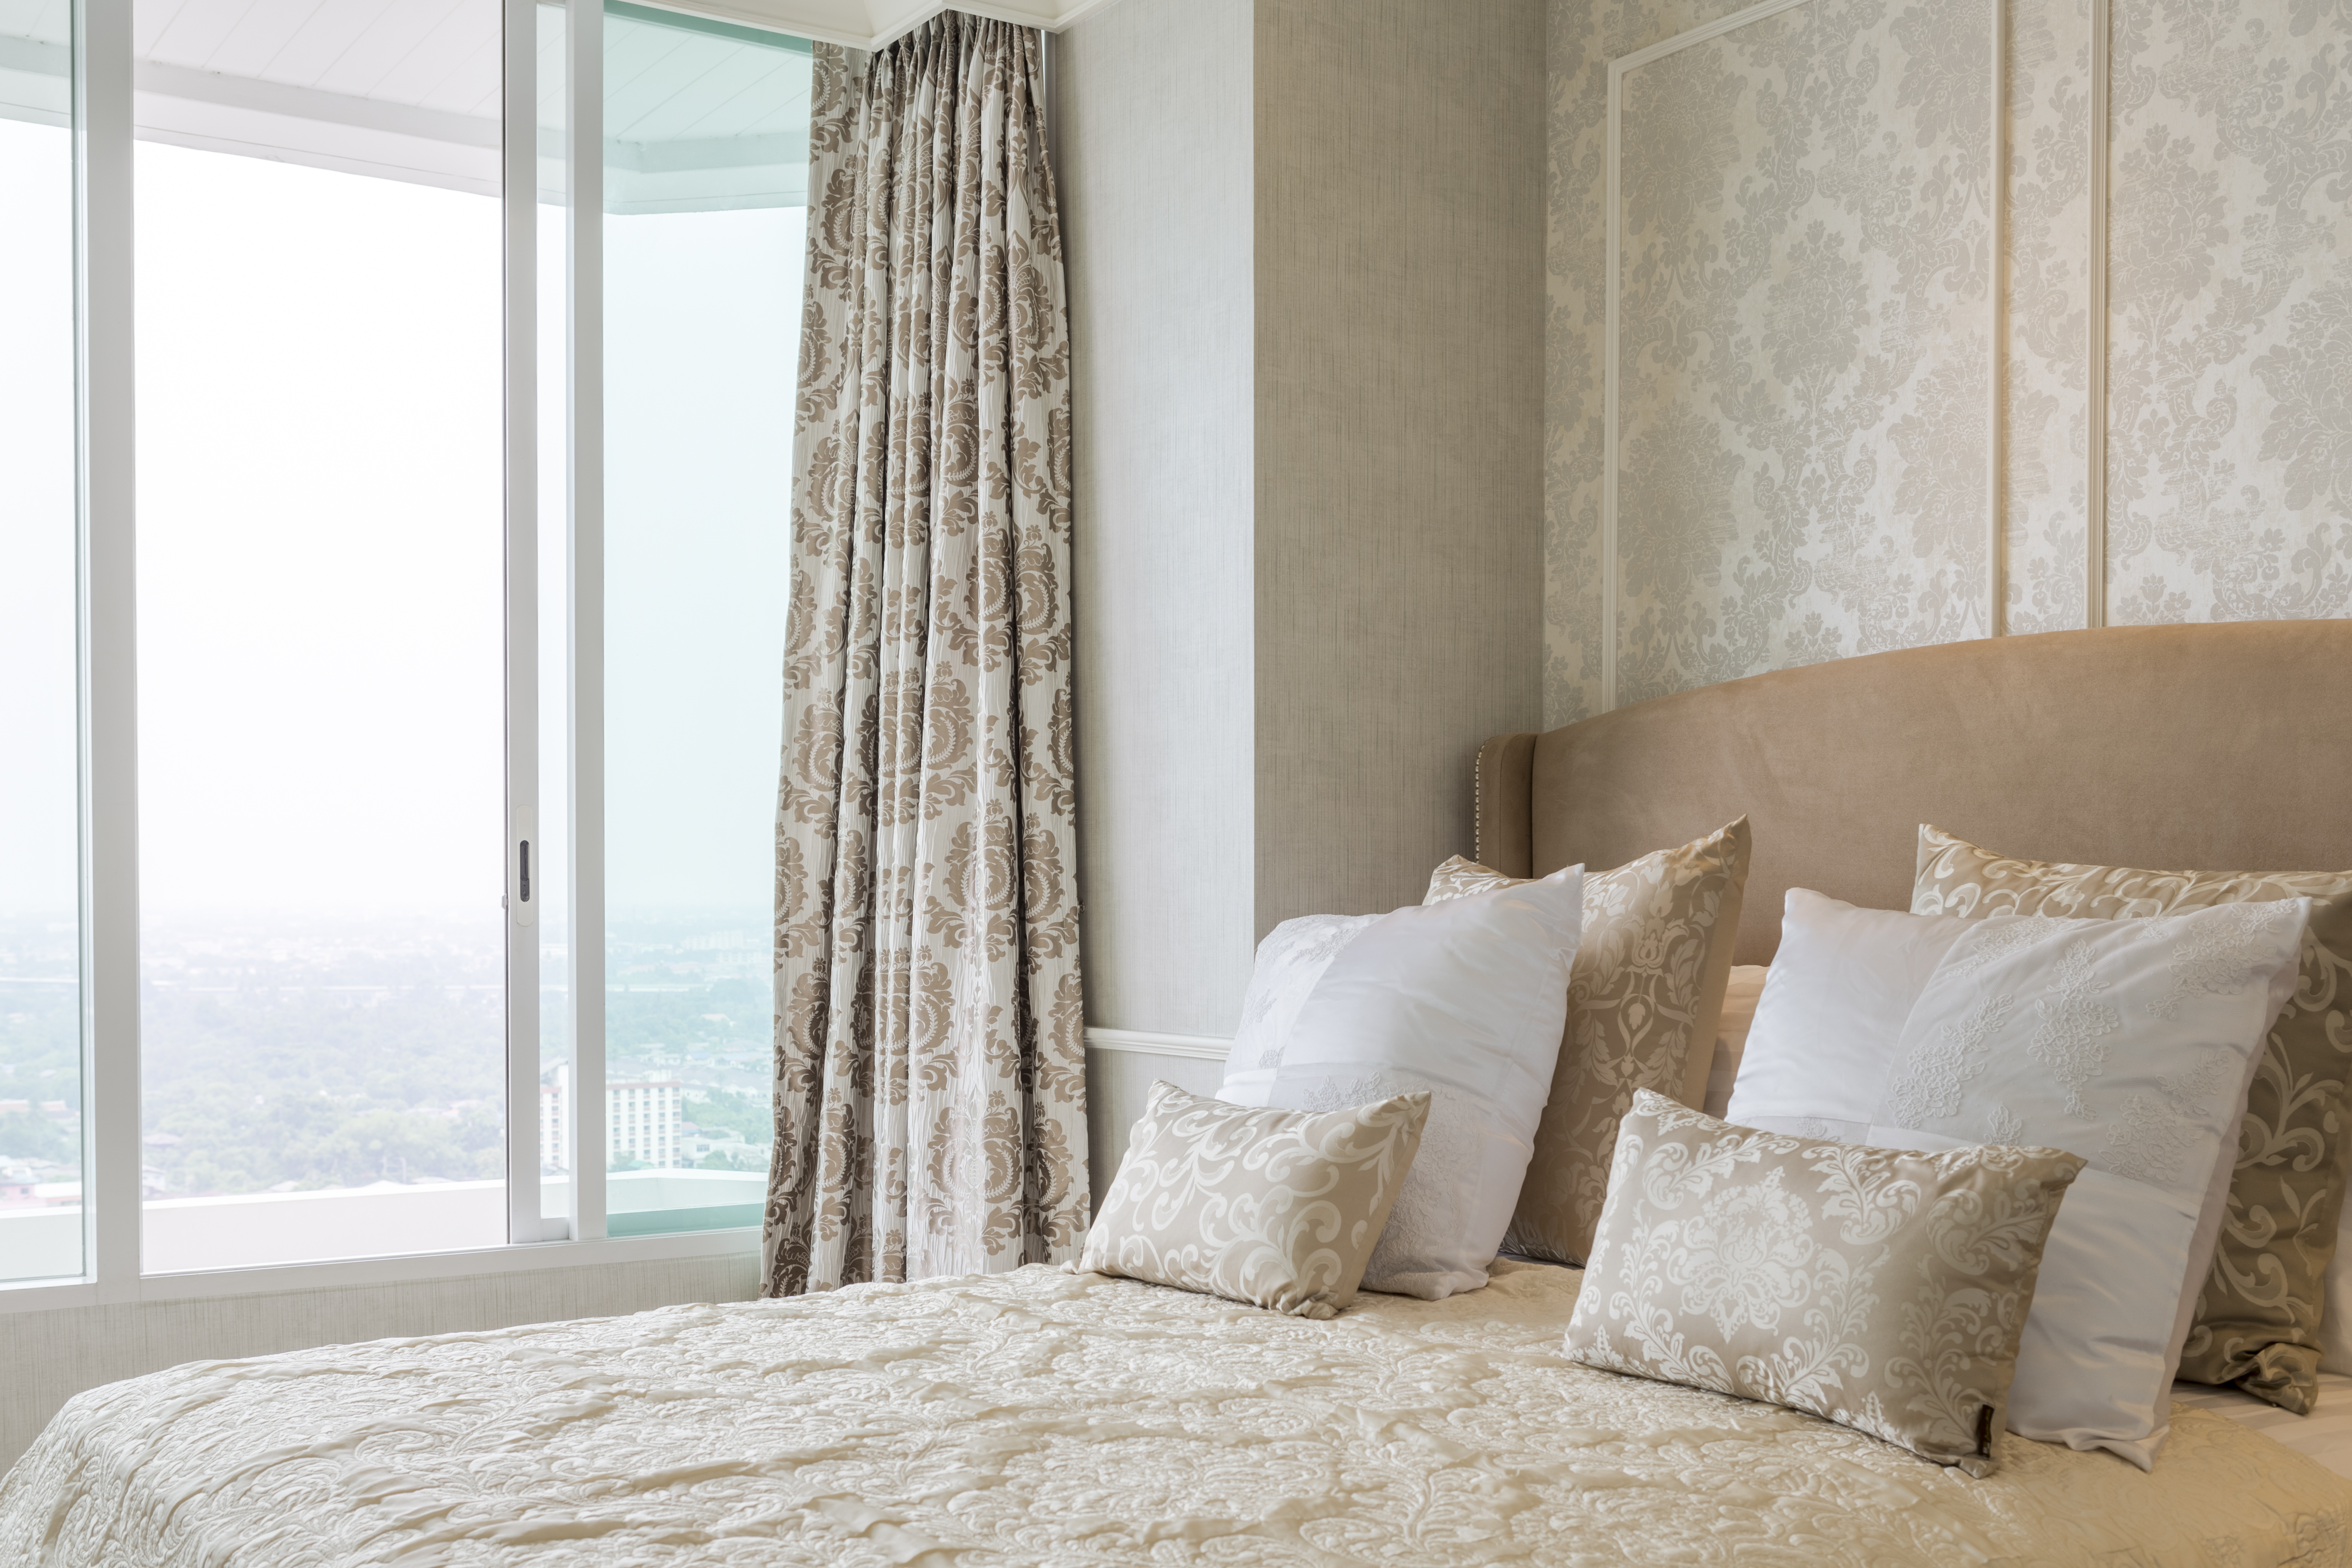
Do Window Treatments Have to Match?
While your window treatments don’t need to be a perfect match to your sofa, they should complement the decor in the room. When you are treating more than one window, each one should be similar to avoid a disorganized look. Even if they don’t match perfectly with one another, the colors and techniques used should be similar.
Use a Layered Look
Layering your window treatments means using a combination of shades, blinds, curtains and drapes to create a layered look. Modern kitchen window treatments go beyond a traditional valance above your kitchen windows. Think about the amount of light you want to let in, as well as any breeze that you want to feel. Layers give you the ability to shut shades completely, or use the sheer curtains for privacy without blocking the light
Don’t Treat Only the Window Area
You might be tempted to hang the curtains directly over the window and be done. This is a basic window treatment and won’t give you the look you want. Go high and wide when it comes to hanging curtains, and don’t stop at the edge of the window sill. Your window treatments should make your window appear larger than it is and not box in the window with minimal length curtains.
Try Something New
If your entire house has the same blind/curtain combination, it’s time to branch out into something new. When you aren’t sure about window designs, talk to a professional about window treatments for your home. You may discover that you love vertical blinds, or that you can’t live without your roman shades. Don’t be afraid to try something new, as you can always change it if you need to.
Don’t Go Overboard
While you may want to try layering your window treatments, pay attention to excessive designs and patterns. When you are trying a new idea, you may be tempted to do too much. Window treatments can have one or two strong elements, and the rest should be neutral. Look for complementary colors and avoid using bold, bright colors in more than one piece of the treatment.
Look for Ease of Use
Your modern kitchen window treatments should be easy to use. If you are going to go with a new type of blind for your kitchen, it should open and close easily to allow for light to come in. Window treatments should do more than decorate your home. Window treatments should help with light control, air flow and temperature if possible. Good window treatments should be functional as well as decorative.
When using window treatments:
- Don’t be afraid to try something new.
- Go for a layered look.
- Avoid too many patterns or bright colors.
- Consider the functionality of your treatment.
At RWC Windows, Doors, Kitchens and Baths, we are ready to talk to you about all of your design needs in your home. To learn more about what we have to offer, contact us today at 973-227-7123. We will be happy to talk about design ideas and discuss the elements of your home that you can update now. We offer a full range of windows and doors to keep your home looking great.
How to Pick A Front Door Color & What it Says About You
What Does Your Front Door Say About You
Ever wonder what your front door color reveals about you? Take our quiz!
Many homeowners may not realize that picking a front door color might actually say a lot about the family that lives within.
If you are considering putting your home on the market soon, before you replace your exterior doors, you may want to see what the experts feel are the best front door colors of 2020. Front door colors in feng shui are all about the energy of the home and the harmony of its occupants; the color you choose may have an impact on the feeling within your home. No matter what school of thought you subscribe to, we’ll explore what your front door color says about you.
How to Pick a Front Door Color Using Psychology
What the color of your front door says about you is based in color psychology that has proven certain primary colors are associated with certain emotions and even certain personalities. Homeowner beware, no amount of color psychology can overcome a bad design choice. Here are some correlations between choosing a front door color and the emotions they evoke:

- Install a red door when you want to convey your family's personality as active and vibrant. Careful though -- red can also be associated with over-zealous power. Consider opting for more muted color, like a burgundy or maroon color door.
- White doors are associated with cleanliness and neatness. It is one of the most common door colors, and it usually has a positive connotation. Too white and your house can look sterile -- don’t be afraid to accent.
- A black door is stately and formal. Consider the black door mounted at 10 Downing Street, the home of England's Prime Minister, as it presents a serious and traditional note.
- Green doors are very popular and can indicate wealth or prosperity. Also, choosing a green door is used to evoke the harmony and freshness of nature. Try something brighter or off-color from shrubbery, to stand out and contrast with the surroundings.
- Choose a yellow door to stand out in the neighborhood. If you want your home's personality to elicit energy, joy, and happiness -- a yellow door is a good choice.
- Calming blue color doors can present a state of trust and welcoming. Even though it is a unique door color, your home will seem more elegant and personal to visitors.
- A naked, wood door conveys a relaxed look with a bit of rustic appeal. If your family enjoys a simple life, then stained and sealed wooden door can be perfect.
Front Door Colors Feng Shui
Consider your front door as more than just adding curb appeal. There are many ways to incorporate the simple principles of Feng Shui within your home. These include decluttering, improving the air quality, and choosing window replacements that allow as much natural light as possible to filter into the interior.
But, you can also use the feng shui direction of your home to help select the best front door color combination for your home. This practice considers the home's orientation. Simply put, picking the best color for your home will depend on which way your home faces. Below, we listed the best feng shui front door colors and what they could indicate about your home:
- East Facing - earth tones like green and brown
- Peaceful, reliable, cozy
- Southern Doors - fire colors of red, yellow, or orange
- One-of-a-kind, loving, cheerful
- West Facing - metal elements such as white or gray
- Clean, accommodating, generous
- Northern Doors - water elements of black, white, or blue
- Trustworthy, safe, organized
Take-Aways
- Consider your front door as more than just adding curb appeal, but also insight into your family's personality when picking a front door color.
- Front door colors that use feng shui can change the energy of the home and the harmony of its occupants.
- A blue front door is calming, while a red door is energetic. Be careful with bright colors that can make a home look boorish.
What Is The Best Color For a Front Door?
In the end, the best color for your front door is the color that makes sense in your neighborhood. A door color that is too neutral can make the home seem bland and lackluster. In the same way, a home with a brightly colored door may come off as being deliberately pretentious. Visit the RWC showroom to view a wide selection of door options and learn more about door installation services near you.
How to Make a Small Living Room Look Bigger
Introduction
Smaller houses are advantageous in some ways: less space to clean, less junk to manage, and lower energy costs compared to larger homes. But it can be tough feeling cramped within your own home. If you’re a little pressed for space in your home, you may have wondered how to make a small room look bigger. Fortunately, there are ways to utilize the function of a smaller room while incorporating design styles that provide the illusion of spacious living.
General Tips
There are a few simple things that make a room feel more spacious. Keeping things in their place allows for space to be used more efficiently. Books, for example, take up less space on a shelf than when they are scattered across every table and surface in the room. In general shelving is a great option for smaller rooms as it provides a simple way to stay organized.
Positioning furniture as to allow a clear pathway makes the room feel less cluttered and gives the impression of having plenty of space. Plain and simple textures and color schemes are easier on the eyes, and allow people to focus on the available space rather than the items which are taking up that space.
Paint Schemes
There is also a practical solution concerning how to make a small room look bigger with paint. Lighter colors feel more spacious, as opposed to darker tones which draw the room in upon itself. If there is a view to an adjoining room or hallway, matching colors, or complementary colors, can make the adjacent space feel like part of the same room and increase the perceived space available -- rather than making a distinct boundary where one area ends and the next begins.

A good trick when wondering how to make a small living room look bigger is to open the curtains (try sheer ones that run floor-to-ceiling), use rugs to accent the space, and display large pieces of art or hang plants/paintings on the walls.
Wallpaper trends come and go, but there is a solution concerning how to make a small room look bigger with wallpaper. Intricate designs are interesting to look at, but also can close the room in upon itself. Choose a light color with a simple pattern to expand the room into a more spacious area.

Mirrors and Lighting Design
Mirrors aren't just for the bathroom or for looking at oneself in, they inherently add space to a room. How to make a small room look bigger with mirrors is always an interesting question and design choice to approach. Placement is fundamental to using mirrors. When a mirror reflects the room itself, instead of the people in the room, it can perceivably double the amount of space available.
Mirrors also reflect light, so a lamp can double its illumination with a mirror. Appropriate lighting is a final factor toward making an area feel comfortable. Too much light makes the space uncomfortable as does not enough light, and more important than the size of the room is how comfortable it feels to spend time there.
Takeaway Points
- Understand the size of the room and how to make it feel accessible.
- Utilize storing and multi-functional furniture to stay organized
- Try light paint schemes and curtains
- Reflect and allow light in with mirrors and lamps
Conclusion
Trends come and go, but a great home is timeless. What's most important is how the home suits the family who lives there, and the professionals at RWC: Windows, Doors, and More are familiar with those needs while understanding how to provide great designs to make your house not just a house, but a home. Give us a call and one of our professional representatives will be happy to discuss your needs at a time of your convenience.
How to Choose Forever Flooring During A Remodel
From hardwood planks and faux-wood-appearance laminate to carpet, tile, and vinyl, flooring is one of the main home interior features that has a broad range of choices. If you are in the midst of planning a remodel for your kitchen, bathroom, family room, or the entire home, you may spend more time researching flooring options than anything else. You'll want flooring that fits in with your desired design ideas, but also that will be compatible with changes to the room’s design. Here are a few tips for helping you choose the perfect forever flooring for your home during a remodeling project.
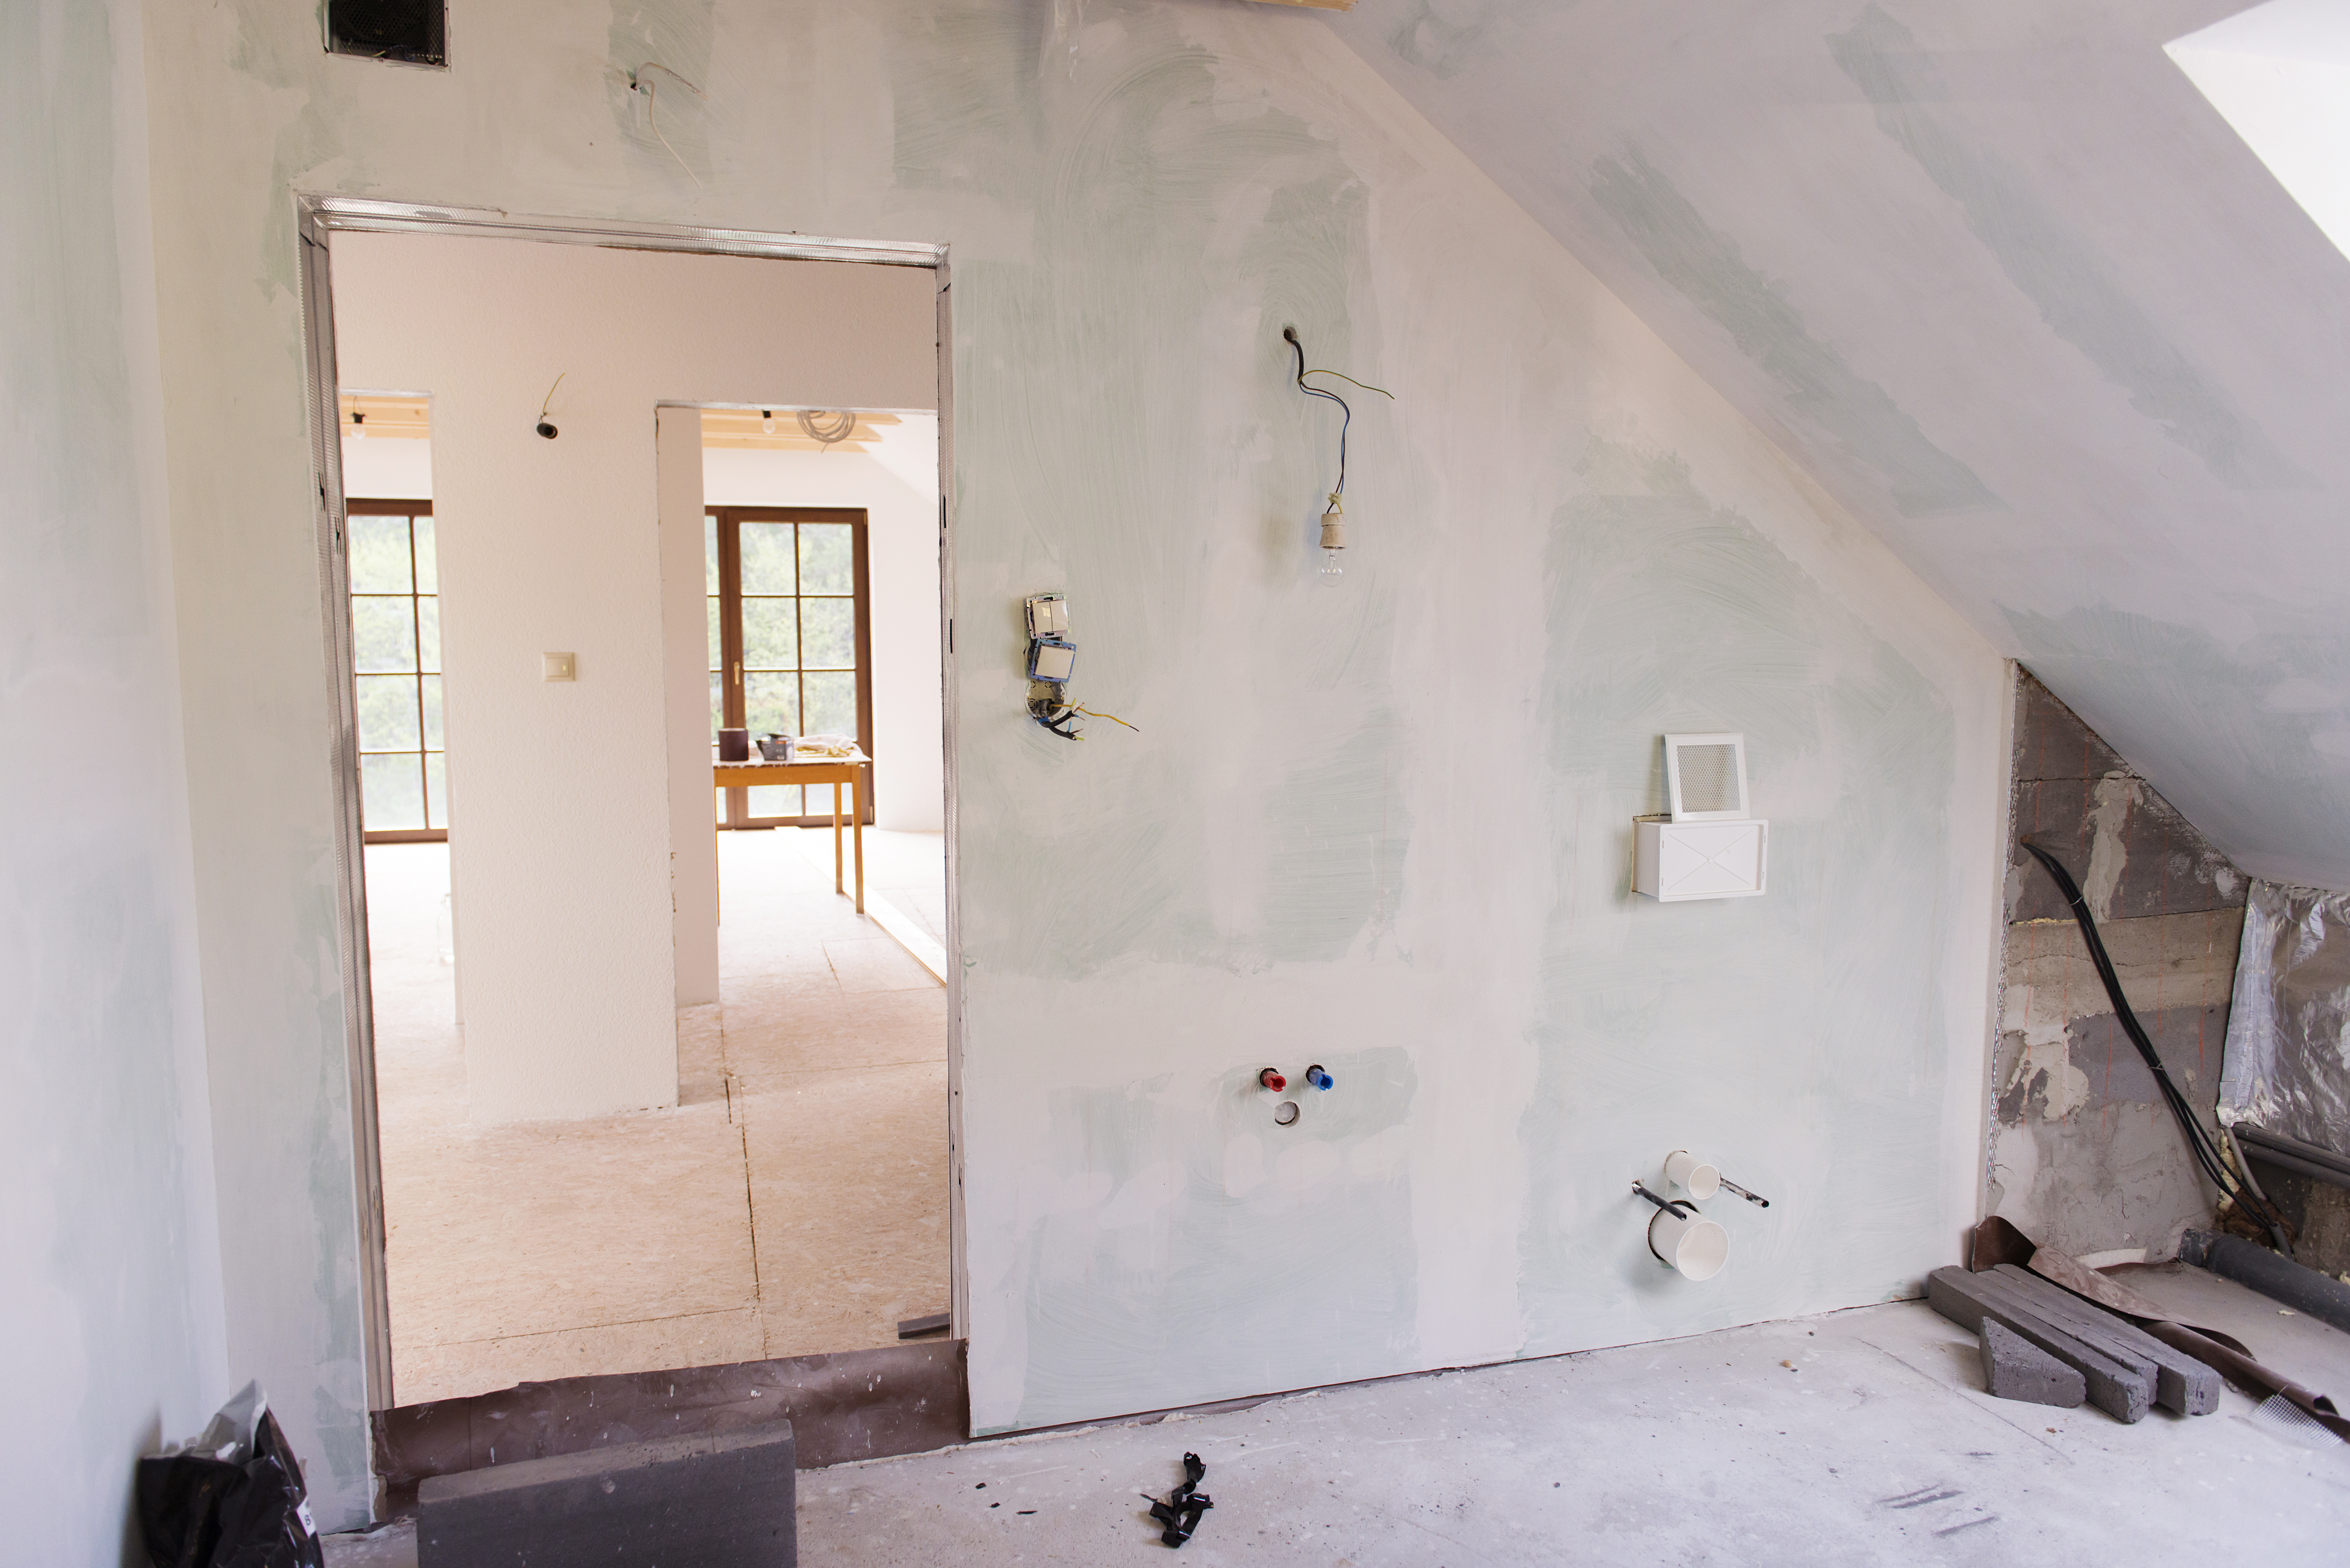
Make Sure Transitions in Flooring Are Logical
If you are only wish to change the flooring in one room or one sector of your home, you have to make sure that transitions in flooring are logical. For instance, if you have hardwood throughout the house and an open-concept kitchen, the wrong flooring in that space can make the kitchen look like it doesn't belong or your rooms were pieced together without thought.
The flooring you choose for the remodeled space should marry well with what is already in the house. In some cases, it is best to change the flooring in the entire home even if you are remodeling one space. For instance, if you are remodeling a family room that joins your dining area and kitchen, it may make more sense to re-floor the entire area and not just the room being remodeled.
Consider Floor Protection and Maintenance for the Long Run
According to This Old House, some prefinished hardwood planks will come with a warranty that can be as much as 50 years long. Therefore, hardwood is hands-down one of the most long-lived flooring choices. However, hardwood flooring can also be a little more tedious to care for, and protecting hardwood floors during renovation can be a little harder to pull off. If you have pets, they can scratch the floors, and water damage from puppy accidents can damage them over time.

To pick the best flooring for a kitchen and family room, bathroom and utility room, and otherwise, you do have to consider what will be required as far as maintenance goes down the road. Some types of flooring, such as natural stone tile, can stand up to many renovation projects over time. It’s important to research your options and plan for the future of your home as best as you can.
Stick with Neutral Color Choices for Versatility
You may adore that deep-red carpet for your living room, since jewel tones are currently popular in interior design. You may feel like the funky and beautiful art-mosaic ceramic tile for your bathroom is the way to go. However, trendy flooring choices don't always make the best long-term decision. Trends come and go, but installing and replacing flooring can be very expensive. Remember, you can always use rugs to spice up a space!
Neutral flooring hues tend to work out best as forever flooring choices. For example, a neutral tile in the bathroom, even if it is something as basic as solid white tile, will fit in with different design trends down the road. Consider researching different grout colors to add a pop of color to neutral tile.
Takeaways to Remember When Choosing Forever Flooring
- Keep flooring transitions logical from the newly renovated space to the old
- Consider what the floor will look like down the road, even through future renovations
- Neutral color choices in flooring are going to be the most versatile through the years
The more attentive you are to deciding on a type and style of flooring during your home remodel, the more satisfied you will be down the road. If you need help with a remodeling project, contact us at RWC Windows, Doors & More for professional guidance.
Small Bathroom Remodeling Ideas
Introduction
If you have a small bathroom, it can be difficult to remodel. A small bathroom remodel requires even more attention to detail in layout, functionality and design scheme. If you’re feeling stuck when remodeling your small bathroom, we’ve got the inspiration you need to get moving on your remodel.
When it comes to bathroom remodeling ideas for small spaces, you want to be sure you’re only considering cost-efficient renovations that will make a lasting impact. Here are several small bathroom ideas on a budget that won’t break the bank and will help you create the perfect space.
Balance Form and Function
The primary concern with all small bathroom decorating ideas is intertwining form and function. While you don’t need every single thing in the bathroom to be practical, you need to pay more attention to what’s necessary and what’s just taking up space. First of all, anything you can store in another room should vacate the bathroom. It’s important to keep a small bathroom clean, or it can get cluttered quickly. Decorations that don’t serve a purpose might need to be nixed, and creating as much hidden storage space as possible is a must. With that said, creating an overall theme is essential in a small bathroom. It creates a flow throughout the room without feeling cluttered.
Optimize Usable Space

With a small bathroom, you have to be strategic. If you have the ability to remodel fixtures, consider installing a corner sink to maximize space. Think about hanging cabinets (or even a vanity) on the wall to use the empty space, and use the door for towel bars or hooks. If your small bathroom has a shower or tub, a shower curtain saves more space than a door. If you have room for a mirror, a larger and longer mirror can make the space seem bigger.
Look Up!
Just because a room is small doesn’t mean you can’t incorporate your style into the space. When thinking about design, a vertical tile pattern or wallpaper draws the eye up, making the space seem larger. Create contrast between colors, use lighter tones, and keep the room well-lit. Don’t be afraid to play with color and pattern in this type of space. Using larger scale patterns is just one of the ideas for bathroom remodeling that can make your small bathroom seem bigger.
If your room has a window, try not to cover it with any decorations, and use shorter curtains to make it seem larger. Small potted plants are a great small bathroom decoration. If you’re lacking counter space, getting a hanging plant for the ceiling is the perfect way to draw attention upwards. Shelves and storage baskets above the toilet or sink are also a great home project, and can create depth and height in a small room.
 Shower Remodel Ideas

No one wants to feel cramped in the shower. To make this a relaxing sanctuary in a small space is tough, but doable. The first thing to start with is the shower curtain. The curtain should be fitting with the theme of your bathroom, whether that “theme” is something more elaborate (country chic, industrial) or simply a color.
Tall vertical shelves in the corner can help declutter, gives you room for all your shower products, and make it appear taller. Accent tiles and marble or stone patterns can highlight the area and give the illusion of a walk-in space in a shower. Depending on the size of your bathroom, you may have enough room for a small tub-and-shower combination.
Better Home & Gardens curated this list of small bathroom designs with showers that stand out. Browse it for some more shower inspo!
Remodeling Projects In Small Spaces
It doesn't deserve to go unsaid that a remodeling project is an inconvenience for the homeowner. The fact remains, however, that the project is well worth the time spent. It increases your morning routine and your family’s organization, and overall enhances your home’s value. Small spaces can be frustrating, but if you tailor them to your specifications and incorporate some of these design ideas, you can make a bathroom you’ll be proud of.
Important Takeaway Points
When remodeling a small bathroom, make sure you:
- Balance form and function
- Optimize usable space on walls, doors and floors
- Think vertical
- Keep with a theme
- Focus on making your shower a relaxing space with shelves and accent tile
To discuss a possible bathroom makeover, give us a call at RWC to have a professional technician talk about what you need and want for your new bathroom, and offer quote as to how we can best service your needs. View our website to see small bathroom remodeling ideas before and after we conducted the job.
4 Design Ideas for a Trendy and Timeless Bathroom Remodel
A revamped bathroom can recoup you as much as 60 percent in home value, which makes the bathroom a logical room to remodel. However, modern bathroom remodeling projects, even for a tiny bathroom, can involve a lot of work. From replacing tile and updating fixtures, remodeling is something that you will want to do once and enjoy for as long as possible. There are ample timeless bathroom remodel ideas to pick from that will remain trendy for the long term. Your overall goal should be a timeless bathroom design that ensures your bathroom remains classy and glamorous for years to come. Here are a few pointers to help you along the way.

Pick Neutral Tile
Tile is a common staple in a classic bathroom design because it is resilient and long-lasting. However, tile can also look dated quickly if you are not careful about what tile you pick. Instead of opting for something colorful, highly patterned, or artistic, stick with timeless bathroom tile ideas and choices that are more neutral in tone and design. Neutral tile will flow well with other traditional ideas, and allow you to change the style of your master bathroom over time.
Going Bold with Paint Is Okay
If you’re looking for bathroom remodel ideas on a budget, painting is the way to go. Therefore, if you love the idea of a stark black bathroom wall or prefer a trendy, bold and vibrant shade, you have the flexibility to change it up. By keeping your tile and fixtures neutral, your bathroom will match any shade you decide on.
Keep Fixtures Traditional
Replacing bathroom fixtures is one of the biggest tasks involved in a traditional bathroom remodel. Not to mention one of the more expensive aspects of updating the bathroom's design. Stick with fixtures that are traditional and timeless. For example, if you pick out a blue toilet, bathtub, and sink, that blue hue is going to wear out pretty quickly. Go with neutral colored fixtures, whether it is a new toilet or shower enclosure, and these are the things that will easily fit in with whatever is trending down the road. Faucets and other fixtures such as knobs and towel racks can easily be swapped out with different metals and finishes if you change your mind.
 Consider Natural Stone Implements

Natural stone is almost always a timeless feature in a bathroom. Whether you go with natural stone countertops for your vanity or natural stone tile in your shower, these are investments that will carry you through all kinds of trending design. Natural stone is an easy and cost effective way to up the appeal of a small bathroom as well. Classic designs for small bathrooms often include small natural stone design traits.
Bathroom Remodel Design Takeaways to Remember
- Opt for neutral tile choices as much as possible
- Paint is an easy and budget-friendly way to keep your bathroom trendy and it is easy to change later
- Larger fixtures should be traditional to thwart problems later on
- Natural stone implements in a bathroom never really go out of style
Overall, your bathroom remodeling project is something that should bring value to your home, but your best bet is to stick with ideas that are going to remain timeless for the long term. If you need help to achieve a trendy bathroom remodel that is going to be truly timeless, reach out to RWC Windows, Doors & More for professional guidance with your remodeling project from start to finish. Check out our bathroom design gallery for design ideas to gather inspiration for your bathroom!
Top Kitchen Remodel Ideas for 2019
Top 2019 Kitchen Ideas & Remodel Trends
It can be fun and rewarding to incorporate the newest trends into your home, and the kitchen is the perfect place to start. Often called the heart (and the stomach!) of a home, an updated kitchen makeover will increase your home’s value and comfort. Whether for a new home or remodeling project, a new kitchen design plan can transform your space.
Although design is very subjective, there are certain kitchen trends to avoid when renovating or building a new kitchen. Modern kitchen design ideas are more open, clean and streamlined than they used to be, refined by years of trends. Faux finishes and all-white cabinets have faded into kitchens of the past. Here, we’ve rounded up the top 2019 kitchen design ideas to get you started.
Timeless Design Styles Come Back
When speaking of timeless kitchens (think: your grandmother's outdated, albeit comfy, space), it’s important to focus on the basic elements that make these types of older kitchen trends still relevant. The giant oven and fridge may be energy hogs by today's standards, but the beautiful stone, tile, or wood counter tops are still as impressive as they are gorgeous.

Incorporating natural elements and raw materials like stone and wood into your kitchen is an easy way to modernize it, while potentially giving it that rustic feel from another time. This can even be taken one step further with recycled composite countertops or cork -- sustainable or “green” living is still on the rise. You could combine these design ideas with another popular 2019 kitchen design trend that stands out: brass fixtures. Changing some fixtures to brass is the perfect way to merge your taste with modern trends.
Modern Cosmetic Trends
Many of today's kitchen design remodel ideas are based on classic elements with a twist. Kitchen backsplashes are rising in popularity, especially ones that add a pop of color, display smooth marble or feature funky tile patterns. This is a relatively simple way to upgrade the style of a room, and lets you add a bit of personality. Colored cabinets are on the rise this year, with colors like mint green and fire engine red rising to the top. Another 2019 kitchen color trend is dark hues -- navy blue, forest green and dark brown -- for cabinets and floors. This is opposed to the classic bright, light and open kitchen feel, so it depends what you prefer and what works with your home, but incorporating these different colors can give your space a comfortable, lived-in feeling while making it stand out.
Practical Small Kitchen Remodel Ideas & Designs
Sometimes, you don’t have the luxury of space to do everything you desire in a kitchen. If this describes your space, you’re not alone. Practical and efficient kitchen design ideas for small kitchens are abound this year. An easy trick it to incorporate mirrors and use every inch of wall space.
It’s important to find the right appliances for your space. Things like hanging light fixtures, lots of cabinets and windows, and open shelving can also help open up your kitchen. Especially in a small kitchen, it’s important that everything in functional and minimal to avoid a cluttered feel. In keeping with upcoming trends, try using a pattern, accent colors or textured contrast within your floors or walls; this will add to the design scheme without incorporating extra decor or taking up space.
Intertwining Form and Function
Kitchen interior design involves cabinetry, counters, backsplash trends, and flooring, so there are a lot of elements to look at when considering form and function.

Certain timeless designs have proven themselves to be practical, such as simply having enough drawers and cabinet storage, functional counters which don't easily scratch or stain, and appliances which do their jobs effectively. Some more modern remodeling ideas for kitchens, like energy-efficient or smart appliances, can boost your kitchen’s functionality. Freestanding islands are a great way to balance and maximize your space, especially if they have drawers underneath or double as a table.
Takeaway Points
- Some designs are timeless, it's always worth taking note of what aspects of traditional kitchens are proven to work well.
- 2019 kitchen design trends include colorful cabinets, natural stone and mixed metals -- get creative!
- Modern technology allows for new designs which might better suit your needs.
- Consider how you use the kitchen to make sure the design is practical, specific and fits your tastes.
Conclusion
The bottom line is to consider your expectations for the home. If you plan to live there and use the kitchen, personal preferences are more important than following trends. If your plan is to flip the house or perhaps live there for a short term before moving again, trends are going to more important toward selling the house quickly and to maximize the home's value. To discuss design ideas for your kitchen, contact RWC. Check out our photo gallery of kitchen remodel design ideas and one of our representatives will be happy to meet at your convenience to help design your new kitchen.
Window Safety Tips: National Window Safety Week
Every year in April, the arrival of spring is highlighted by the annual recognition of window safety. The window’s role is often overlooked, but it is an essential part of the home, keeping inhabitants comfortable and safe. National Window Safety Week 2019, hosted by the National Safety Council, spreads the message to homeowners that windows are not only an aesthetic feature -- they play important roles providing for your family's health, safety, and security.
Windows do many things, including:
- Allow natural light to support mental and physical health
- Can save lives as an escape route during a fire or other emergency
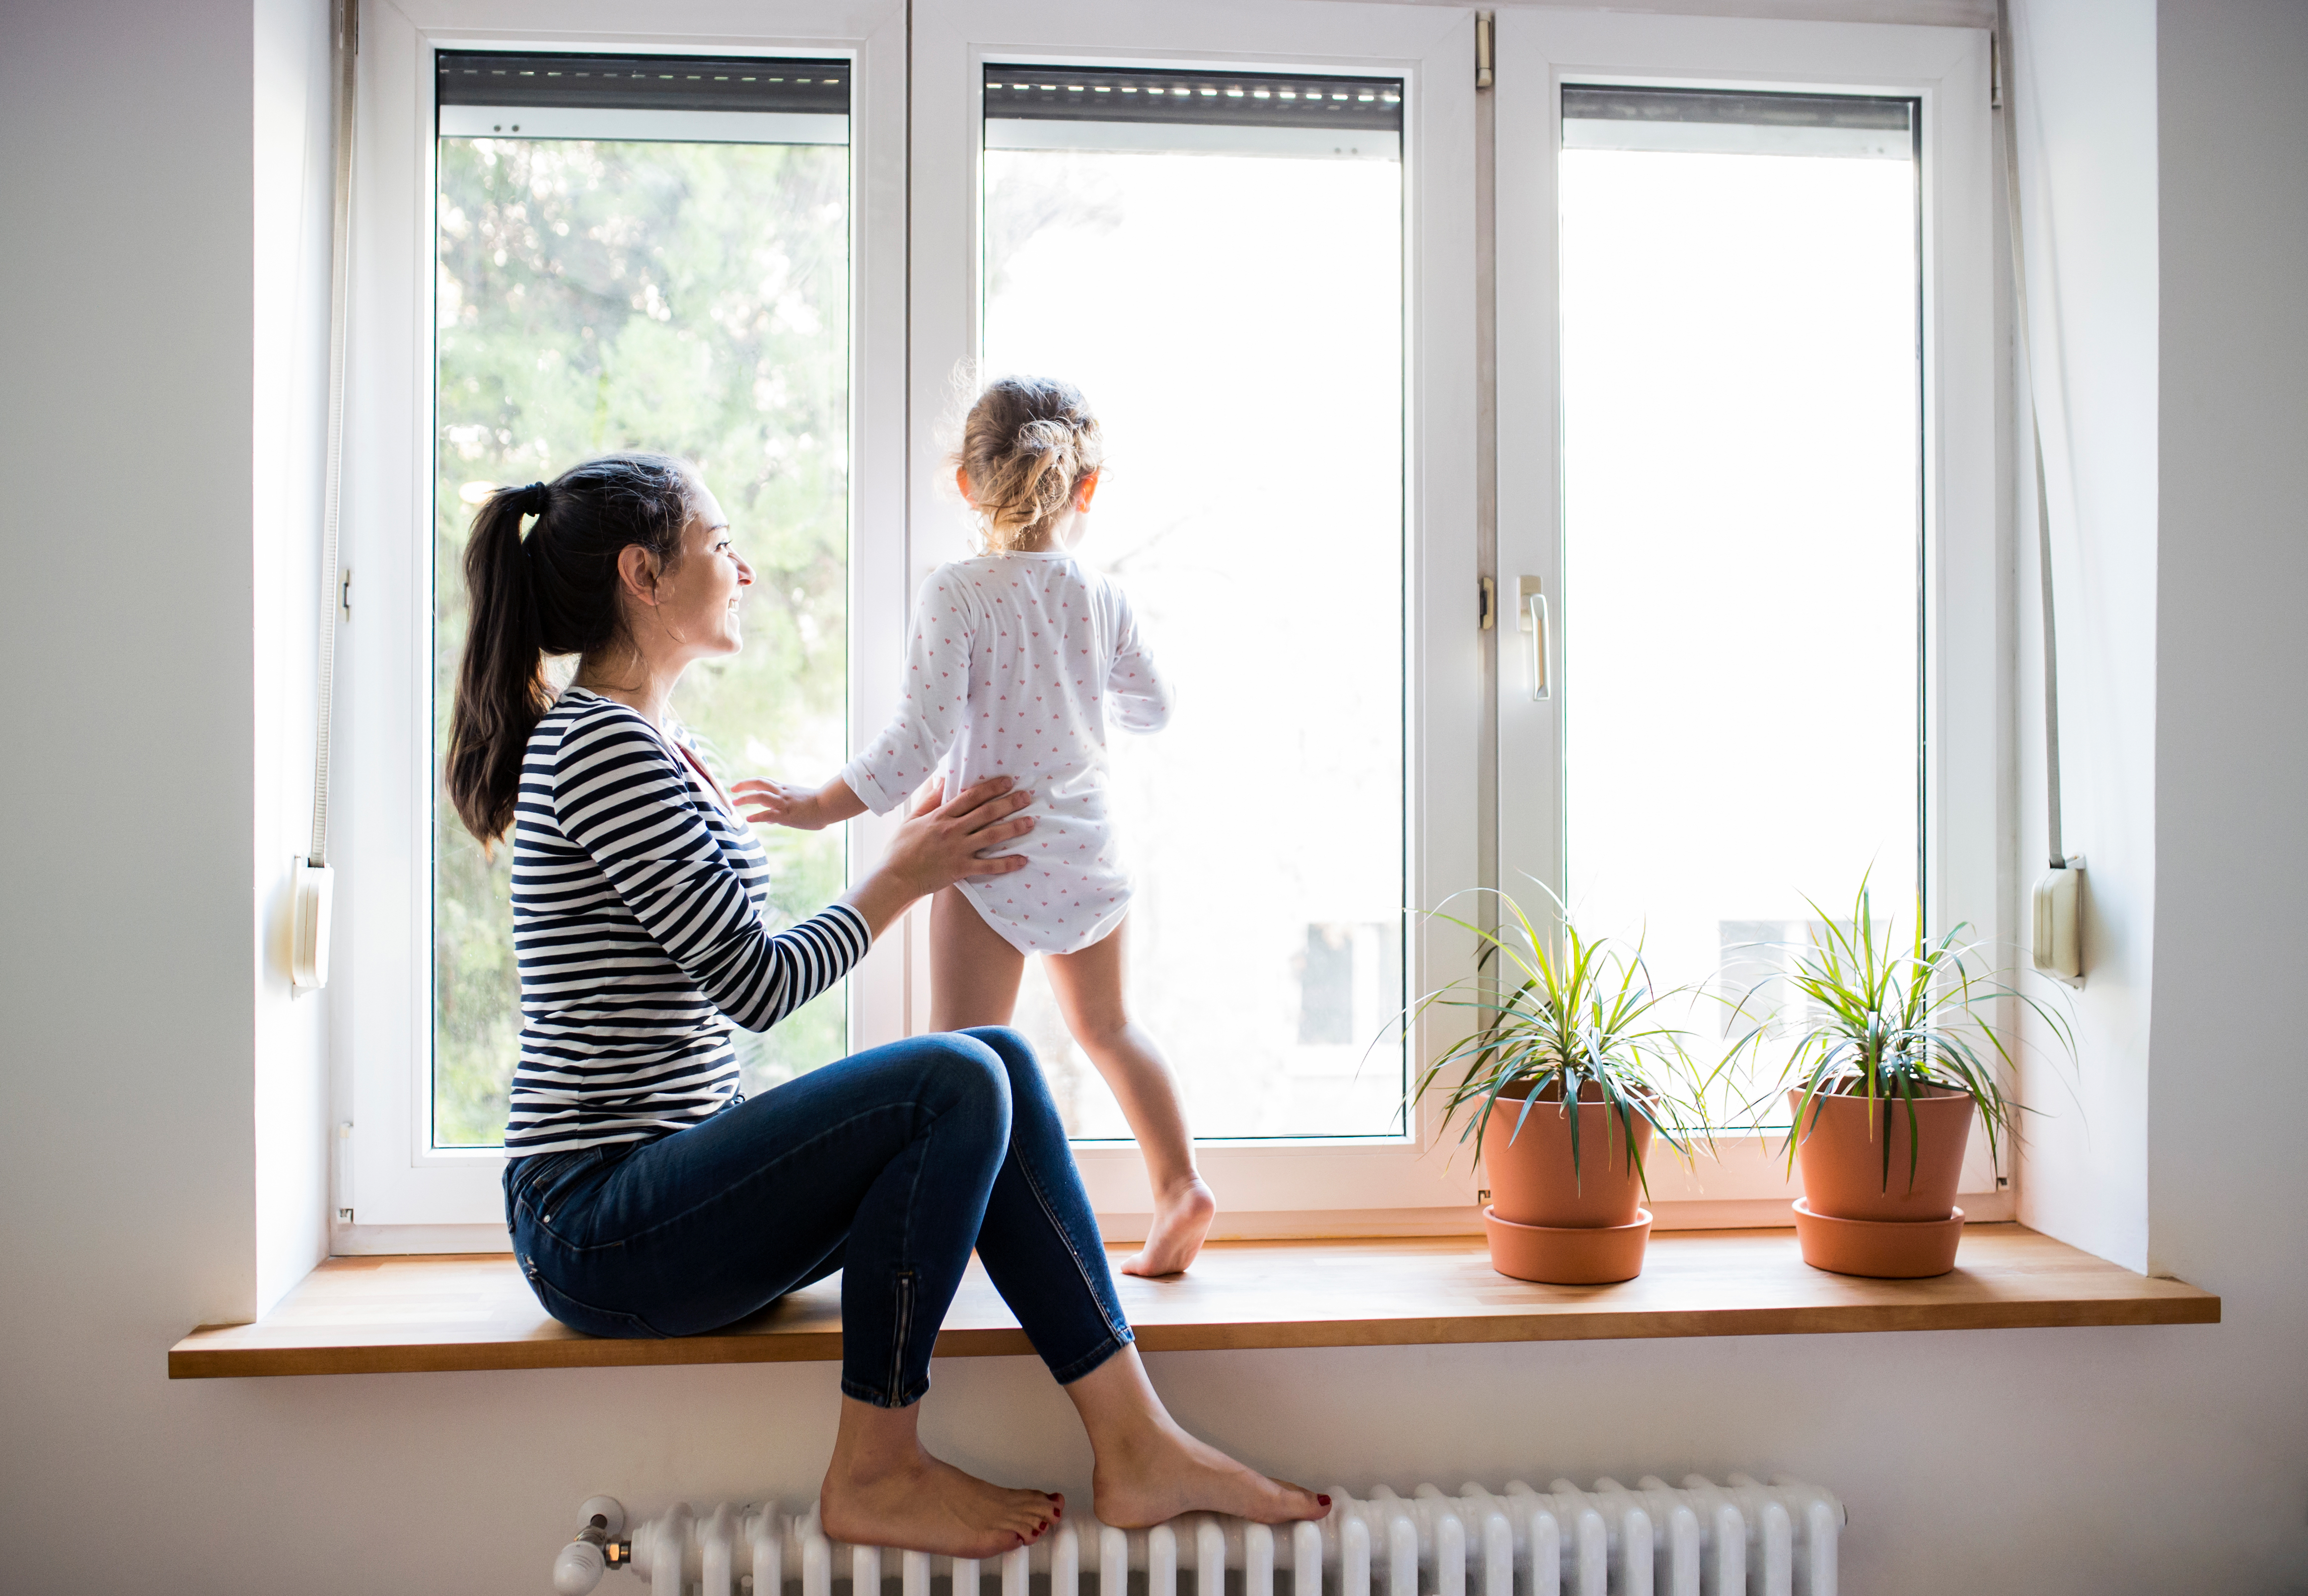
- Prevent fall-related injuries, especially for children on upper levels
- Provide a view to your natural surroundings and activity on your property
Here we will discuss a number of solutions to increase the safety that your windows provide. Some of these products can be easily installed on the interior of your windows. Others are a more permanent solution for the exterior side, when the environment demands greater protection from vandalism, break-in, or harsh weather.
Glass Block Adds Privacy and Security
Glass block windows are double-paned windows popular for basements, bathrooms, door sidelights, and some ground-level areas of the home. You will benefit from the increased privacy and extra layer of security that glass block offers. Also, expect more energy efficiency from these windows! They reduce heat loss, because the glass construction surrounds a core of insulating airspace.
Choose a glass block that is the thickness of the surrounding walls (between 6" to 12") for a flush installation. You will enjoy selecting a glass block style to suit your home's decor from:
- Transparency for full clarity
- Opaque for increased privacy
- Surface textured - wavy or diamond
Install Window Safety Locks
While most all windows are installed with a locking feature, you can increase your home's security by installing additional security hardware on the interior side of your windows. Often referred to as 'aftermarket window locks', these products are easily installed by the homeowner to add another level of security against intrusion.
A simple window pin lock installed on a double hung window requires only one drilled hole and costs less than $10. Consider installing a window sash lock, which can be keyed for a child-proof solution on sliding windows or double hung-windows. Hinged, interior window safety guards can be bolted onto the frame of a window, but allow for easy exit in case of fire or when cleaning windows.
Consider Tempered or Laminated Glass Windows
If window safety in a rec room, children's room, stairwell, or a bathroom is a concern, consider a home window installation that features tempered glass. Tempered glass is hardened during the manufacturing process, making it extra strong. When tempered glass breaks, it shatters into small, and mostly harmless, pieces. You will not have the risk of serious injury that regular shards of glass will present.
Another option is to replace residential windows with impact-resistant laminated glass. This glass is manufactured with layers of two or more plies of glass sandwiched between a vinyl-layered material. When laminated glass breaks, the glass will remain together instead of spraying into the air. You can also expect better sound reduction and UV-light blockage with laminated glass windows.
Exterior Window Safety Bars
When homeowners decide they need an optimum level of safety and security from their windows, exterior window security bars (or burglar bars) can be an excellent theft deterrent while increasing the safety of the home's occupants. Safety bars also allow you to have your windows open without the risk of children or the elderly falling or climbing out of the open window.
Make sure your home is fully equipped with fire safety measures, because older style safety bars will cut off this means of exiting the home during a fire. Choose to install modern window bars that incorporate a quick release mechanism to quickly open the bars from the inside of the home.
Take-Aways
- Glass block windows are trending as an accent feature on modern homes.
- Windows near a shower or bathtub should have tempered or laminated glass.
- You can increase your window security with window locks and bar options
Visit RWC in New Jersey to discover the many ways you can treat your home and your family to new windows that have safety features built-in, and continue reading to discover many more tips that will increase the security of your family during the National Window Safety Week.
*Note: This is an updated version of a blog published April 5, 2018. Read the original post below!*
When you are concerned about the security of your home, it's time to consider how window safety guards and safety glass windows can help you. If you are concerned about keeping out intruders or providing safety for your children with safety windows, there are steps you can take to protect your home and family. From accidents to unwanted guests, you can make changes to your property to make it safer.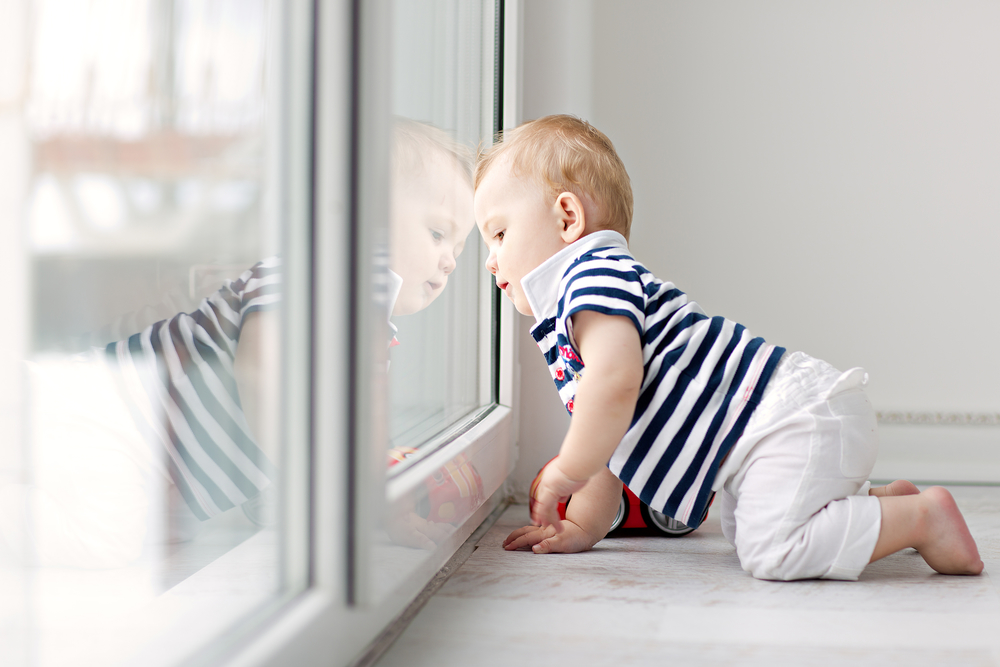
Keep your family safe with the following window safety tips:
- Keep the areas right in front of your window free from furniture or other objects children can climb on. This gives small children the ability to climb up to an open window and push on the screen.
- Window screens keep out bugs, but aren't made to hold any weight. Don't lean on screens in your home and don't allow children to push against a window screen.
- When you like to have your windows open, invest in window safety guards. The guards don't allow the window to be opened wide enough for a child to fall out or for an intruder to climb in. Learn how to disengage the window safety guards quickly in the event of an emergency. Roughly 8 children under 5 a year die from falling out a window according to the National Safety Council.
- Soft landscaping below windows can help reduce an impact if an individual falls out the window. In addition, high shrubbery make it more difficult to climb in your window if you are trying to break in.
- Make sure that the locking hardware works correctly on all of your windows. Pay attention to easy access windows on your first floor. If you close your windows, take the time to lock them.
- Consider windows made from reinforced glass if you live in an area prone to hurricanes or earthquakes. Windows made from reinforced glass are much harder to break and can help improve the security of your home. Safety glass can be up to five times harder to break than regular windows.
- For ventilation on double hung windows open the top part of the window to let in air instead of the bottom portion. Even on the second floor, pay attention to how wide your windows are open.
If you own a home and you have young children, also pay attention to the blinds and cords that are on your windows. Children can strangle by getting their neck wrapped around the cord. Secure cords out of the reach of small children. Teach your children the importance of not banging on glass windows, and to avoid jumping on the furniture near windows. Lock your windows each night, and make sure that each lock works properly.
Safety Measure for Your Home
You can keep your home safe from intrusion by installing motion lights, investing in safety glass windows and using window safety guards. If security is a big concern, you can also install motion cameras to track activity outside your home. Window safety can have a big impact on the overall safety of your home. Pay attention to locking your windows and know when it's time for a replacement.
When you are ready to replace the windows in your home, work with a professional who can help you. If you are looking for new safety windows for your home in West Caldwell, NJ or the surrounding area, it's time to contact RWC Windows, Doors & More at 973-227-7123 for further information. We have a full line of safety glass windows and window safety guards for you to choose from to help keep your home safe.