

3 Ways Vertical Storage Can Help Reduce Clutter In Your Home
Reduce Clutter In Your Home
Whether you live in a small apartment or a home that is a bit short on storage space, clutter can be a major issue. From all the small appliances you use daily in the kitchen to the tons of accessories and supplies you keep in the closet, all those everyday extras need a place to go. If your closets are overflowing, your cabinetry is stuffed, and you're running out of places to stick all that extra stuff, it's time to start looking at storage from a different angle—a vertical one. Check out these cool vertical storage ideas to help you find out how to reduce clutter in a new way.
Implement Vertical Kitchen Storage Racks

People struggle to have ample storage in their kitchen perhaps more than any other room in the house. Vertical kitchen storage racks are a good solution, and these can be found in a range of styles and sizes. These racks can reach all the way to the ceiling and give you multiple tiers for stowing away your excess items, but they can also function as a designer element. You can pick up storage cabinets or create your own out of an old wardrobe and make the new storage an attractive part of your overall kitchen design.
Take Advantage of Vertical Plastic Storage Containers
Storage containers are not at all hard to find, and there are tons out there which are designed to be stackable and stable even if several are stacked on top of one another. You could use something like these stackable storage cube shelves from Home Depot and create new storage possibilities on empty walls in your bedroom, utility room, or kitchen. Even small and inexpensive plastic storage containers can be stacked, and even though these aren't the most attractive, they can be concealed in a closet or behind a decorative wall.
Utilize Vertical Storage for Small Space in a Creative Way
Even if you have a small space with an empty wall, there are ways you can implement vertical storage. For instance, a narrow pegboard can be installed in a small closet or bathroom to create a space where you can hang everything from tools to kitchen utensils. For instance, if you have a small pantry in your kitchen with a free wall, covering this wall with a pegboard would give you a spot to hang small baskets to house single-serve pouches of food, spare utensils, or even pots and pans. You could also pick up some of these creative knobs from IKEA to add a few ways to hang items in a vertical space. In a closet, for example, a series of knobs could be used to hang up coats, ties, belts, and purses.
Takeaways to Remember About Vertical Storage to Reduce Clutter
- Implementing vertical storage can be done without a big budget
- Blank walls give ample opportunities for storage all over the house
- Vertical storage can be integrated into closets where there is a wall available
- Creating storage that reaches from the floor to the ceiling is perfectly doable
- Pegboards, stackable cube storage, and vertical shelves are excellent storage solutions
Living in a clutter-free home helps make you feel more comfortable and confident. No matter how small your space is, vertical storage may be a logical solution if you feel overwhelmed by clutter. Reach out to RWC Windows, Doors, and More to talk about how we can help you with having more space.

What Can We Learn From Tiny House Designs
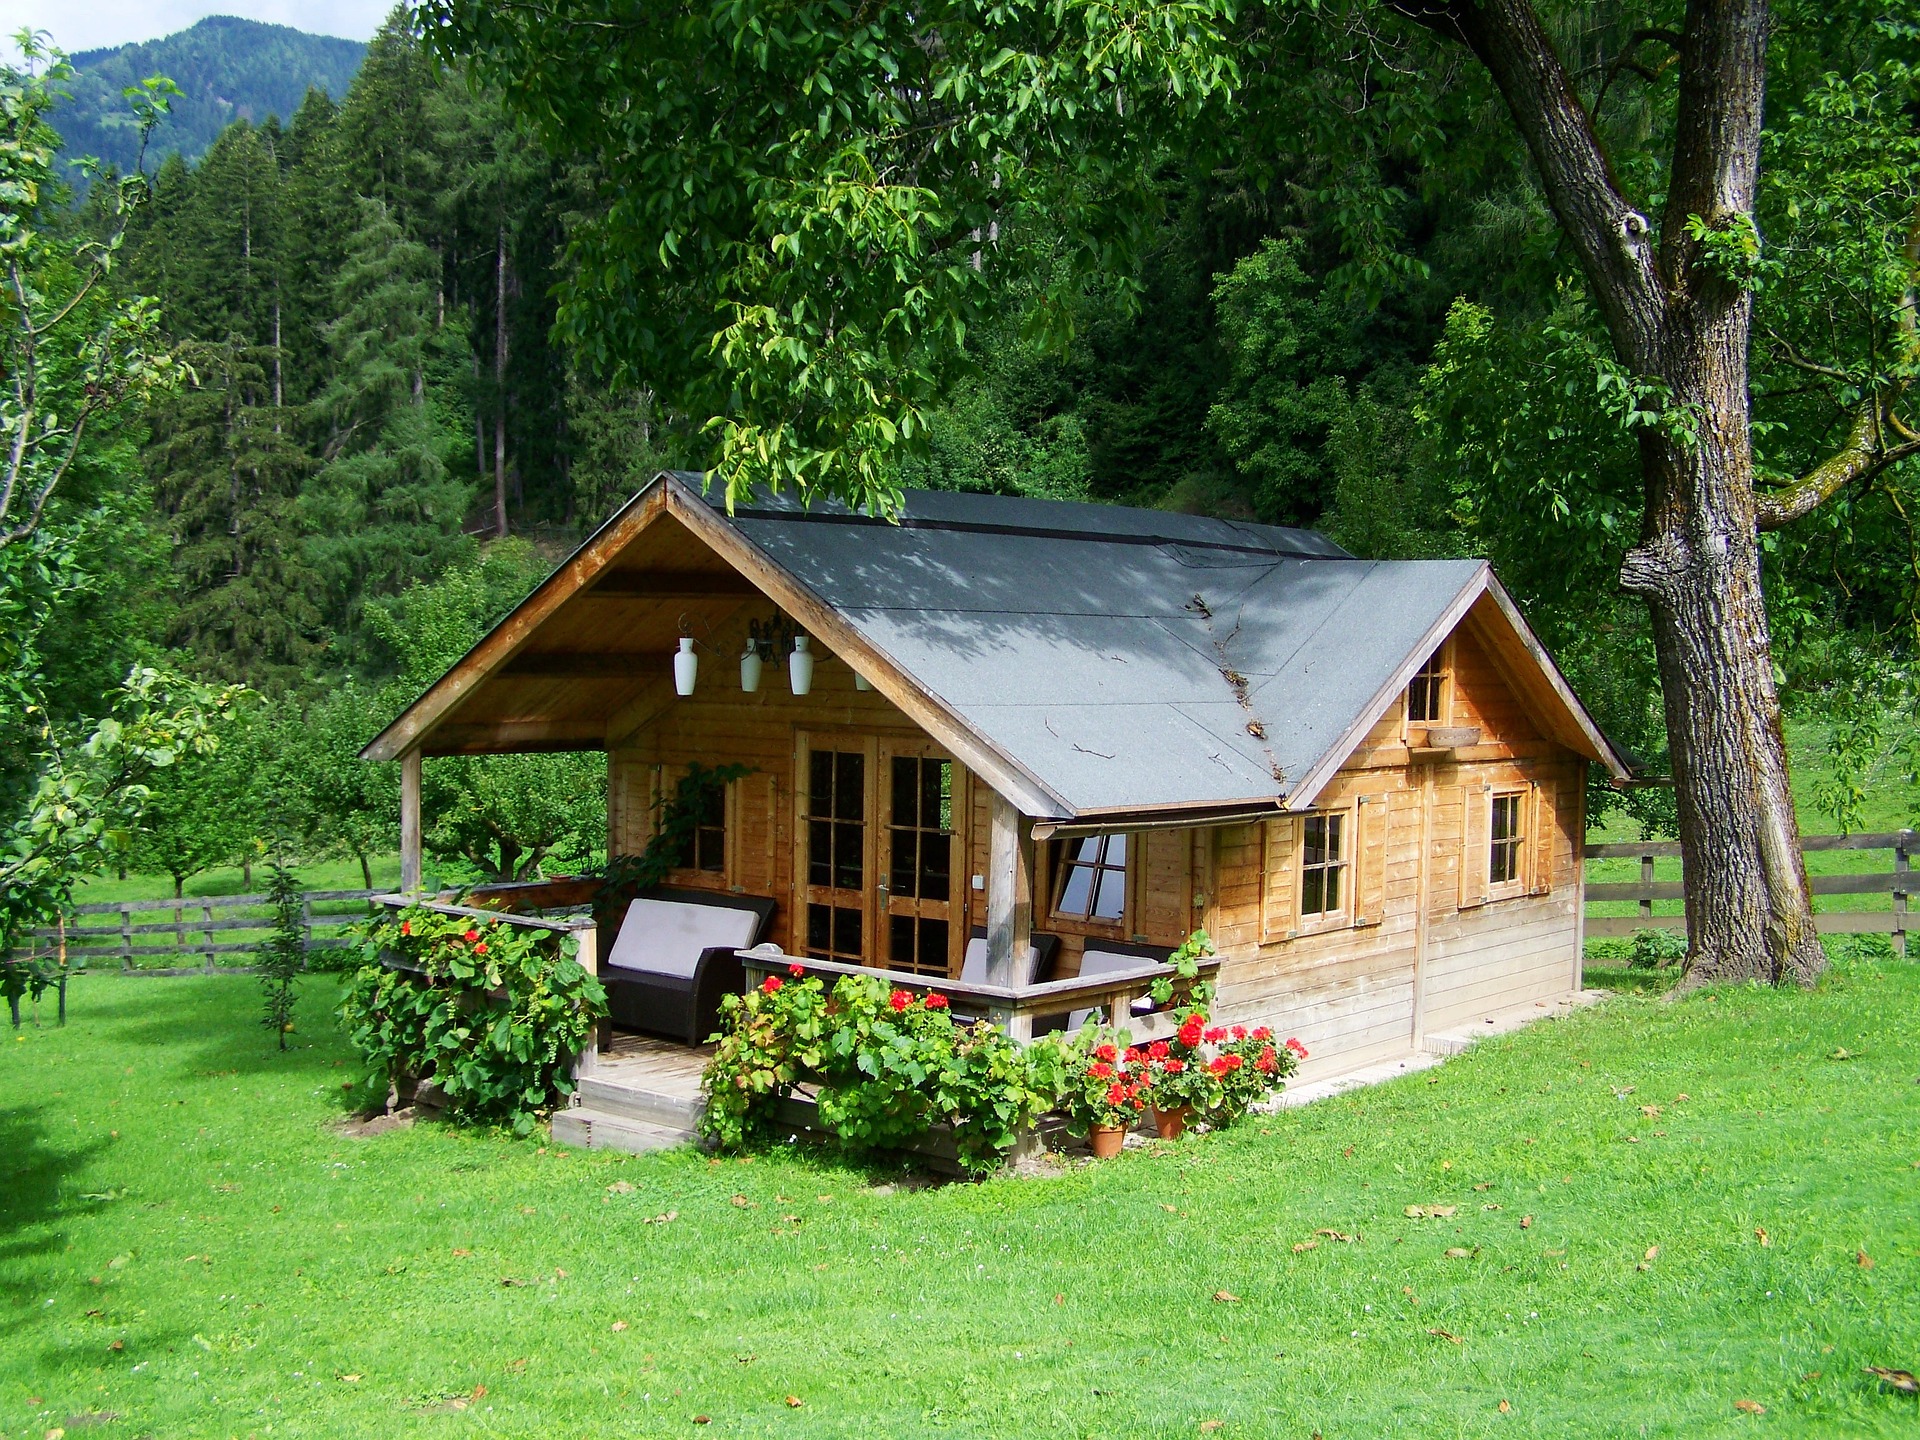
Traditionally, Americans have associated large homes or mansions with wealth and luxury. However, the modern trend of tiny house designs and floor plans has proven itself a worthwhile concept which deserves consideration. Small house design ideas have proven themselves a viable alternative to traditional homes, especially for the eco-friendly homeowner who desires a quality built home which serves their daily needs and suits a modest budget.
 Determining What Has Value and Is Important
The idea of tiny home solutions comes into play when someone really considers what they need to live comfortably, and what space in a house might be excessive. The money spent for the extra square footage of guest bedrooms isn't really needed unless a person routinely entertains overnight guests, but even then, there are other ways to provide sleeping spaces without specific rooms dedicated only for guests. Of course every home requires a kitchen, but it doesn't have to have storage room for every ridiculous cooking gadget sold on tv. Cooking can become quite simple once the homeowner realizes how little space is actually needed to prepare food. Minimalism is the basis of small home living and tiny house designs.
Efficient Use of Space
The real concept behind tiny home design is how to efficiently use space and how to make every area perform multiple tasks. There doesn't have to be a living room and a separate office, as office furniture can easily double for regular living when someone has finished working for the day. A fold-up bed can allow for a bedroom to actually just be the size of the bed -- which is all the space needed when sleeping. And when the bed is removed, the room can have other purposes. Alternately, a sofa or cot can even be used for sleeping in the “living room”.
Eco-Friendly Footprint
A large consideration by many people who choose to live in smaller homes is that of being environmentally friendly. The basis of an eco-friendly lifestyle is simplistic in nature. Not only does the smaller home use fewer materials to build, it takes less energy to heat and cool, less energy to light, less power to heat smaller batches of water, and often has a smaller stove and refrigerator which are likely to incorporate energy efficient designs. Tiny house decorating ideas include simply having less artwork, decor and junk, as there is only room for what is absolutely necessary.
Incorporating Tiny Home Solutions with Traditional Design
Tiny house designs for families can be a bit more difficult than preparing a small home for a single person or young couple, but can definitely be accomplished. The key is to determine what spaces are really important for everyone to be comfortable. Children can typically share bedrooms, but that may change around teenage years. A larger family might think they need a living room and a den, but perhaps not if the kitchen can also serve as space for regular activities. The key here is having items or spaces that are multi-functional, that can benefit many every member of the household.

Takeaway Points
A tiny house may not be for everyone, but the ideas can be applied to any home.
- Determine what is important, valuable and functional - and get rid of the rest!
- Utilize eco-friendly designs and multi-functional objects
- Understand a tiny home isn't for everyone, but aspects of the concept can be made suitable.
- Condense and combine furniture and other large objects if possible.
Conclusion
For designs and ideas about how to incorporate small home concepts into your next renovation or home building project, give us a call at RWC Window, Doors, and More. We are fully licensed and insured, and one of our professional representatives will be happy to discuss your plans and needs with you and describe how we can help fill your goals.
How to Make a Small Living Room Look Bigger
Introduction
Smaller houses are advantageous in some ways: less space to clean, less junk to manage, and lower energy costs compared to larger homes. But it can be tough feeling cramped within your own home. If you’re a little pressed for space in your home, you may have wondered how to make a small room look bigger. Fortunately, there are ways to utilize the function of a smaller room while incorporating design styles that provide the illusion of spacious living.
General Tips
There are a few simple things that make a room feel more spacious. Keeping things in their place allows for space to be used more efficiently. Books, for example, take up less space on a shelf than when they are scattered across every table and surface in the room. In general shelving is a great option for smaller rooms as it provides a simple way to stay organized.
Positioning furniture as to allow a clear pathway makes the room feel less cluttered and gives the impression of having plenty of space. Plain and simple textures and color schemes are easier on the eyes, and allow people to focus on the available space rather than the items which are taking up that space.
Paint Schemes
There is also a practical solution concerning how to make a small room look bigger with paint. Lighter colors feel more spacious, as opposed to darker tones which draw the room in upon itself. If there is a view to an adjoining room or hallway, matching colors, or complementary colors, can make the adjacent space feel like part of the same room and increase the perceived space available -- rather than making a distinct boundary where one area ends and the next begins.

A good trick when wondering how to make a small living room look bigger is to open the curtains (try sheer ones that run floor-to-ceiling), use rugs to accent the space, and display large pieces of art or hang plants/paintings on the walls.
Wallpaper trends come and go, but there is a solution concerning how to make a small room look bigger with wallpaper. Intricate designs are interesting to look at, but also can close the room in upon itself. Choose a light color with a simple pattern to expand the room into a more spacious area.
Mirrors and Lighting Design

Mirrors aren't just for the bathroom or for looking at oneself in, they inherently add space to a room. How to make a small room look bigger with mirrors is always an interesting question and design choice to approach. Placement is fundamental to using mirrors. When a mirror reflects the room itself, instead of the people in the room, it can perceivably double the amount of space available.
Mirrors also reflect light, so a lamp can double its illumination with a mirror. Appropriate lighting is a final factor toward making an area feel comfortable. Too much light makes the space uncomfortable as does not enough light, and more important than the size of the room is how comfortable it feels to spend time there.
Takeaway Points
- Understand the size of the room and how to make it feel accessible.
- Utilize storing and multi-functional furniture to stay organized
- Try light paint schemes and curtains
- Reflect and allow light in with mirrors and lamps
Conclusion
Trends come and go, but a great home is timeless. What's most important is how the home suits the family who lives there, and the professionals at RWC: Windows, Doors, and More are familiar with those needs while understanding how to provide great designs to make your house not just a house, but a home. Give us a call and one of our professional representatives will be happy to discuss your needs at a time of your convenience.
Unique Door & Window Pairing Designs
Most people don't tend to think about window and door design pairings for their house, as they assume what was there when they bought it is the only option. However, that's not exactly true. You don’t have to settle for the door and window designs that came with the house, or even the basic layout of them when you decide to upgrade. Unique doors and windows are available and the house can be altered to accept a different layout if you have either a need or personal preference toward what you think looks and works great for your home.
Types of Doors
 There are more unique door ideas than you might realize, especially when you consider more than front entry doors but also patio doors or back doors with perhaps a mudroom or pantry involved. The best door designs can be made of wood or metal, and utilize built-in security measures in which steel reinforcements are added to the structural framing of your house around the door. Patio doors can be sliding or French style swinging doors, and there are new designs available which lock the hinges so they can swing to the outside instead of taking up room indoors when opened. Sizes of course are always a consideration towards ease of use, and might become especially important if you have a friend or family member who has handicap needs.
Door and Window Design Combinations

Beyond the specific options for doors, they can be further customized with windows. Assuming the area where a door stands is large enough, the door can be surrounded by windows on the left or right side, above, or any combination of those. Stained glass is especially popular as an accent to front doors, frosted glass might look amazing by a back or side door. Your imagination is the only limit, as unique door designs for house can make you stylish home really stand out.
 Deciding What's Right for You
Whether you're having unique windows for home installation designed and built or following a template of putting together a combination of windows and doors, you ultimately have to decide what looks best on the house and best suits the needs of you and your family. Unique window designs for home use can really look great and add interest to the front of your home, but they might not be for everybody, and certainly not every window and door pairing is going to look appropriate for every home. Be sure to discuss your ideas with your contractor and listen to their experience and feedback concerning what has worked well in their experience with other customers who have similar needs and tastes as your own.
Things to Consider
- Look around for ideas of options which might interest you, including other houses in your town along with pictures online and in magazines.
- Think about what you like from a cosmetic perspective and consider how it might work in practicality.
- Be aware of how a window can let light in, but can also be a source of lack of privacy. Consider what can be seen through the window, or what kinds of drapes and curtains it might require.
Takeaways
The fact is, you want your home to be as nice as beautiful while being comfortable and relaxing for yourself and your guests. Adding unique doors and windows don't just increase the modern aesthetic of your home, but they have practical considerations about moving furniture in and out, the ease with which you can get from your car to your house, or simply opening up for a fresh breeze when the weather is nice. If you have any need for windows and doors to your home give us a call at RWC. A representative will be in touch and you'll find them helpful and excited to answer any questions you might have.
How to Incorporate Farmhouse Home Design Trends in Every Room
Plenty of people have heard about farmhouse design as a popular trend in housing, but may have different perceptions of what it includes. Modern farmhouse designs don't have to feel like you live in a barn, but can rather be quite fashionable with the convenience of today's available technologies and resources. Farmhouse home design tends to be practical and comfortable, making the home feel inviting to guests while suiting the needs of the family who lives there with a nice relaxed feeling about it.
The Appeal of Farmhouse Design
Other than being a practical means of building and decorating your home, farmhouse home design trends can look great and add a rustic appeal to the home. Don't make the mistake of assuming everything has to be an antique, as farmhouse design has more to do with using styles reminiscent of traditionally used building styles while incorporating modern amenities into the overall plan. Often, a farmhouse design uses new materials which appear old without being worn out, and can often remind people of their grandparents' house and how much they enjoyed visiting when they were children while still remaining chic.
Using Reclaimed Wood and Materials
 One way to achieve that sense of an older decorative style is to use reclaimed materials. With a great designer and talented craftspeople, old farm equipment can be turned into useful furniture. Antique wood can be refurbished and refinished to make custom cabinetry, doors, or accent pieces which maintain a look of the old growth lumber traditionally used in farmhouses rather than the new growth woods more readily available in today's lumber yards. A further consideration of repurposed materials is that they not only look great and function well, but are environmentally friendly by reusing the materials instead of throwing them away and buying new.
Adding Personality
One of the main reasons people like the farmhouse design choice is that it adds a touch of your own personality to your house. It sets a theme which is going to accent your style of decorations, whether a formal setting on the mantel or a furniture style used throughout the home. Whether you use stained wood moldings and exposed ceiling beams, or choose a paint palette using traditional colors, you'll feel comfortable when you come home after being away and your guests will recognize your personal style and preferences in the décor.
Specific Styles
 The fact is, there are as many different farmhouse styles as there are farmhouses. The design tends to be more casual, as farm workers would use the house differently than an urban person who spends their day in an office. When farming was one of the more common jobs, people would come in and out of the house all day, so it made more sense for the home to be exceptionally comfortable and less formal than many current design trends. In today's world, farmhouse design might not be for everybody, but there are aspects and inspirations it can provide which can be incorporated into any home design.
Further Considerations
- Consider what you hope to accomplish and design your home with that in mind.
- Don't be afraid to mix and match styles, there is no reason to feel obligated to strictly follow one set of rules in your home.
- As with any design style, be sure to discuss your goals with your contractor to assure you both understand what the plan is going to be.
Takeaways
If you're looking at renovations or upgrades to your home in a farmhouse or any other style, give us a call at RWC in New Jersey. Our representative will be happy to discuss your needs and how we can help fill them.
How to Turn Your First Home into Your Forever Home
In most cases, many people consider their first homes as starter homes that they would wish to upgrade from and move into bigger or better houses in a few years, say 2 or 5 years. However, moving into a bigger and cozier house is not always the true definition of getting a dream/forever home. If you love your first home and it is possible to remodel it into a dream home, why not try it?
It is definitely easier and cheaper to make your first home a place that you would like to live in for the rest of your life. All you need is make some necessary renovations in key areas of your house such as the kitchen and bathroom to accommodate the growing needs of your family. You also need to consider adding necessary room additions that will make the starter home fit the criteria of your dream home.
Here is how you can remodel your home to fit your family’s growing needs while at same time making it a dream home: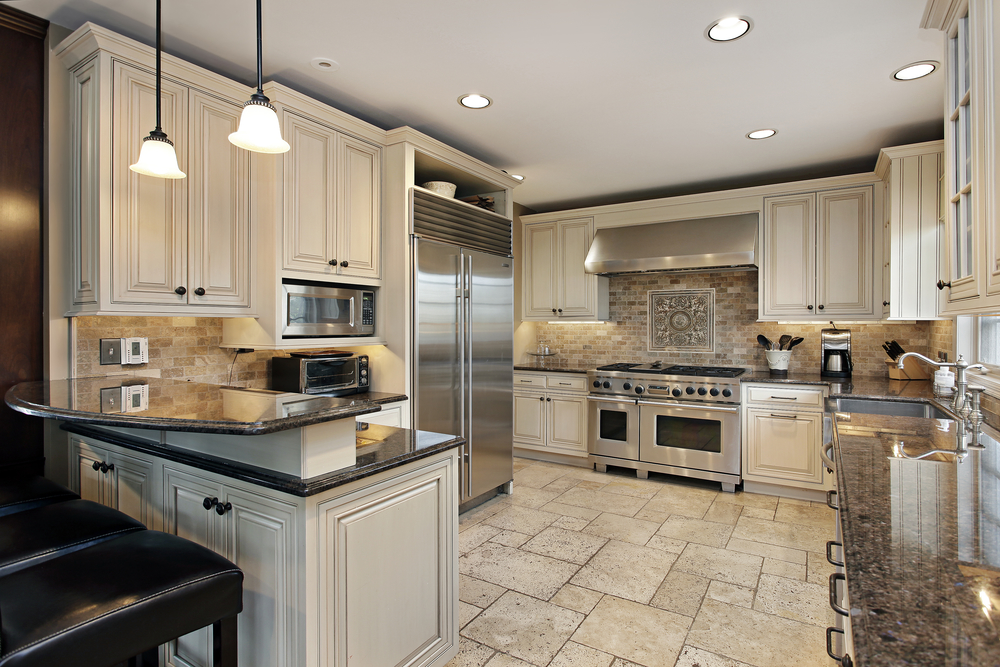
Kitchen remodeling
Many first home buyers know that this is one of the most critical and valuable spaces in a house. It is also one of the areas where most focus on home renovations is directed. To make your kitchen fit the growing needs of your family as well as fit into your dream home’s plan, consider revamping its appearance, functionality, and storage capabilities. Opt for a timeless, classic style that will not easily go out fashion for the next 30 or 40 years.
Consider having an open kitchen with a functional, larger island kitchen that provides adequate space for all your family members to sit and have breakfast. Add a second sink, plenty of cabinets with accessories such as drawers and spice racks to increase your storage space, a dishwasher, additional space for a larger refrigerator, and more. You can get a lot out of your kitchen space with a good remodeling design.
Bathroom remodeling
Bathrooms are another key area of interest during first home buying. However, while having many baths in a home is essential, a constrained budget doesn’t always offer that luxury when buying your first home. It is up to you to upgrade and add more baths to your house if your family grows and you wish to make the house your forever home.
For a family of more than 5, having around 3 bathrooms is essential to avoid inconveniencing each other during bath times. Consider adding an extra bathroom if you consider the current one is inadequate. For the existing ones, consider undertaking bathroom renovations that help accommodate your growing family needs such as additional faucets, sinks, storage cabinets, and more. Also consider installing a privacy glass shower stall so that the bathroom can be used by two individuals at the same time.
Creating additions
With a growing family, it is inevitable to have extra living space requirements. Moving is a common option, but making renovations to your current home is also a great idea to consider. You can easily renovate your basement and transform it into extra living space for your family and kids. You can also create extra space in your roof’s attic to create extra space that can be used as a playroom, office or guest room.
Don’t forget about the outdoor spaces too. Transform your porch into livable space, or build a deck or patio, in your backyard to add much needed living space.
Takeaways:
Here are the key places to focus on when turning your first home into your forever home:
- Revamp the kitchen
- Create additional baths
- Renovate current baths
- Get additional living and bedroom space through a basement or attic remodel
- Consult a professional to guide you through
There are countless ways to turn your first home into a dream/forever home. With the right professional advice and renovation services from experts such as RWC Windows and Doors New Jersey, you can easily renovate your first home to become a dream home. Contact them today!
How to Match Trim Stains to Your Walls: Matching, Light & Dark Options
Interior trim is one of the most significant aspects of a house décor that is often overlooked. Interior trim on walls can help you give your house some balance, highlight its core points of interest, and also set its character, style and tone. Trim is like the frame of a painting; particularly a stained frame, as it outlines and accentuates the beauty of what is inside. Here’s how to pick a trim color to match your walls:
Trim often takes the form of baseboards, window and interior door casings, crown molding, wainscoting and paneling and pillars as well as mantels. Most trims are constructed from wood, polyurethane and medium density fiberboard. However, trims come in different colors and stains which can be quite difficult to match with your already existing décor. Your tastes and preferences as well as the architectural style of your house will play a great part in determining the style of your wood trim color stain. So if you’re wondering what color to paint or stain interior doors and trim to match your walls, we have the answers you want below!
Painting stained trim can help you enhance and perfect the design style you envision for your home’s interior. Remember, as with any interior decor decision, you have to determine your end goal with the trim stains. What impression do you want the room to express? Do you want it to be modern, classical, sophisticated, dramatic, formal or just relaxed?
Here are tips on how to match the right trim straining with your walls:
Matching Trim
For a contemporary space, it is recommended to go with a trim stain that blends seamlessly with the house’s walls. This can easily be achieved by painting stained trim color that matches that of the walls, or have a tinted version of the wall’s colors. Going with the same paint color for trims gives the room a unified, seamless and fresh look.
If your walls have a warm tone, the interior trim color ideas you should be considering should all be warm tones. Similarly, if they have a cool tone, it is best to opt for a cool trim tone. Staying with the same colors throughout prevents your house from looking disjointed and incoherent. In the case of open floor layouts, particularly where wall colors change from one room to the other, sticking with the same trim stain throughout creates a sense of cohesiveness throughout the home.
Light Trim
This is more common with classical and traditional interior designs. Many interior designers consider using white trim as the perfect way to decorate any house’s interior. White trims brighten up the space when used alongside dark walls. They make the wall color to pop out and also lighten up the space.
When used alongside light or muted wall colors, white trims make the wall colors to appear clean and crisp. Pure white trim staining often works great in rooms with great natural lighting as they have a classic reflective quality. For rooms with limited natural light, or those in northern climates, creamy whites with some warm undertones are better off than pure white.
Dark Stains
The use of dark trim stains has been a growing trend. Dark trim gives a room more depth than the light or white trims. They are dramatic and focus attention on the window and door frames. Additionally, they contrast very well when used alongside some modern trendy wall colors such as soft aquas and powder blues. While black or dark brown are common trim stain colors, there are a variety of other colors and shades to choose from. Consider going for a trim stain that is only 2 or 3 shades deeper than your wall’s colors.
Painting Trim to Match Walls Takeaways
- Trims are imperative in accentuating your home’s interior décor
- Most trims are constructed from wood, polyurethane and medium density fiberboard
- The trim stains you select for your home will largely depend on your tastes, preferences and architectural style of your house
- You can opt for trim stains that are of the same color with your walls, or go with trim stains that are lighter or darker
All in all, the trim stains you select for your home will largely depend on your tastes, preferences and architectural style of your house. Our pre-finishing services can help you get started on your next project. Your door or window trim can be painted or stained right in our warehouse, meaning you’ll get the perfect trim color, guaranteed. If you’re ready to complete your next project, contact us right away.
Open Concept Floor Plans: Here’s What To Know If You Want An Open Concept House

If you are considering a remodel or you are building your own home, there are numerous advantages to using open concept floor plans. When you have a large space, you may have enough room to have specialized areas throughout your home. If you have less square footage, you will need to become more creative with the living area you have. With an open concept floor plan, you will be able to maximize your space and create a more open concept home that is perfect for entertaining.
The Advantages of Choosing From Open Concept Floor Plans

When you build your home with an open concept floor plan, people throughout your home will be less isolated. For example, if one individual is in the kitchen cooking, they are still able to hear and see others in the home who are watching television. Parents of young children often enjoy open concept floor plans because they can easily watch the children and still get work done around the home. In addition, open concept floor plans:
- Allow for easier entertaining, creates a more open concept house by providing a large space for guests to walk around and feel comfortable in.
- Increase the amount of natural light in your home, as a home with fewer interior walls allows sunlight in.
- Provide space that is multi-purpose, allowing homeowners to maximize the space they are living in.
Open concept floor plans have been making a comeback in recent years as families are looking to live in smaller, more economical spaces while still having the advantages of living in a larger home.
The Disadvantages of Open Concept Floor Plans
While open concepts are great for families, there are some drawbacks. When you choose to create an open concept floor plan, you are going to have less privacy. In addition, a closed floor plan offers:
- Plenty of wall space for decorative purposes. If you have a lot of family photos and other wall art, you’ll need extra wall space to accommodate everything.
- Spaces that can easily be shut off when not in use. Children can have their own playroom without the living room turning into a huge play space.
- A simplified way to stay organized. In a closed concept house, each room has a specific purpose.
- Noises don’t always travel through the whole house, especially when there are interior walls to block the noise.
- Each room can have a specific purpose and decorated accordingly.
In a home with a closed floor plan, every room has an assigned use and there will be little flow. When your home is large, this can help keep your home better organized. You can also choose to have an open floor plan on the first floor of your home, while having more delineated spaces on your second floor.
Many homes today use a combination of open floor plans and closed. The pros and cons of open concept floor plans cause plenty of homeowners to choose a varied floor plan instead. If you are looking to remodel your kitchen or change your floor plan, whether you have a large or small home, it’s time to contact RWC Windows, Doors & More to see how we can help you. Call us today at 973-227-7123 and we’ll share our ideas to make your home’s living space the best it can be for you and your family.
How to Increase Natural Light in Your Home
Does your home feel a little dark, grim, and dreary? If so, there's a good chance that it is suffering from lack of natural sunlight. While controlling the level of light in the house is important, it is just as important that you nurture and encourage light to spread throughout the house. Doing so can work wonders for your interior design and even make your home look cleaner, more modern, and larger. The secret lies in knowing the tips and tricks to bring more light indoors. In this article, we will go over how to increase natural light in your home.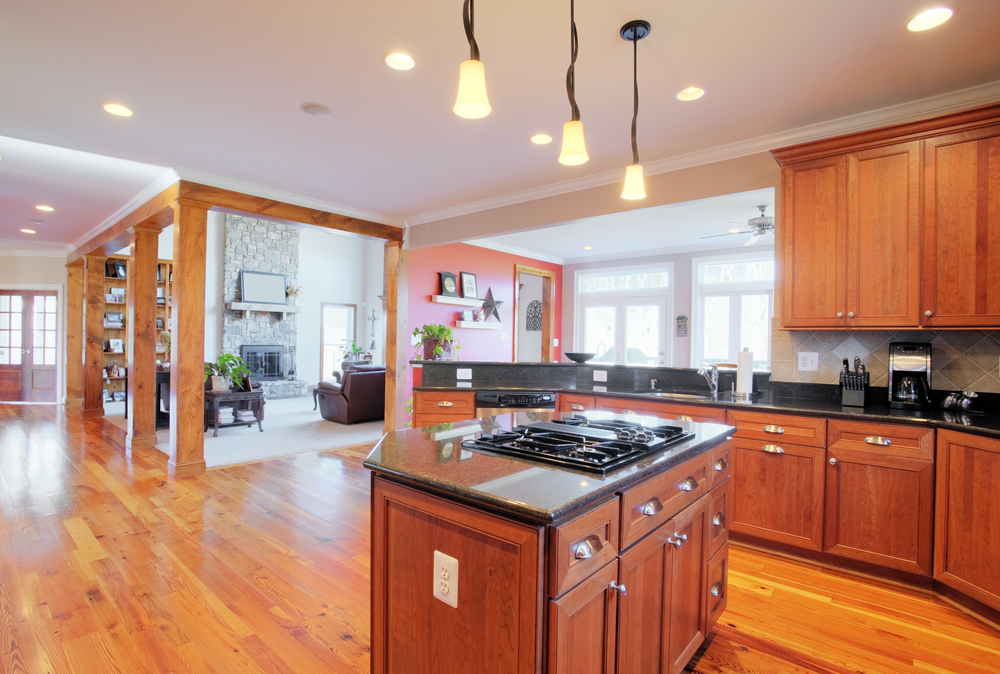
6 Easy Ways to Increase Natural Light Indoors
Utilize the Power of Strategically Placed Mirrors
Mirrors are an incredibly valuable thing if you need more sunlight in a space in your home. You can place a mirror opposite of a window and see double the natural light because the mirrored surface will reflect that light back out into the space. Mirrors can also be useful in hallways to pull illumination from another section of the house down the darkened corridor where there may be no natural light at all.
Use Lighter Paint Colors
If you have a room in your home that has little naturally available light, you want to support and reflect the small amount of light as much as you can. This is easy to accomplish by picking lighter hues over darker ones where paint color are concerned. Lighter paint colors naturally reflect more light, which can help evenly distribute the brightness available.
Opt for Window Covers That Allow Light In
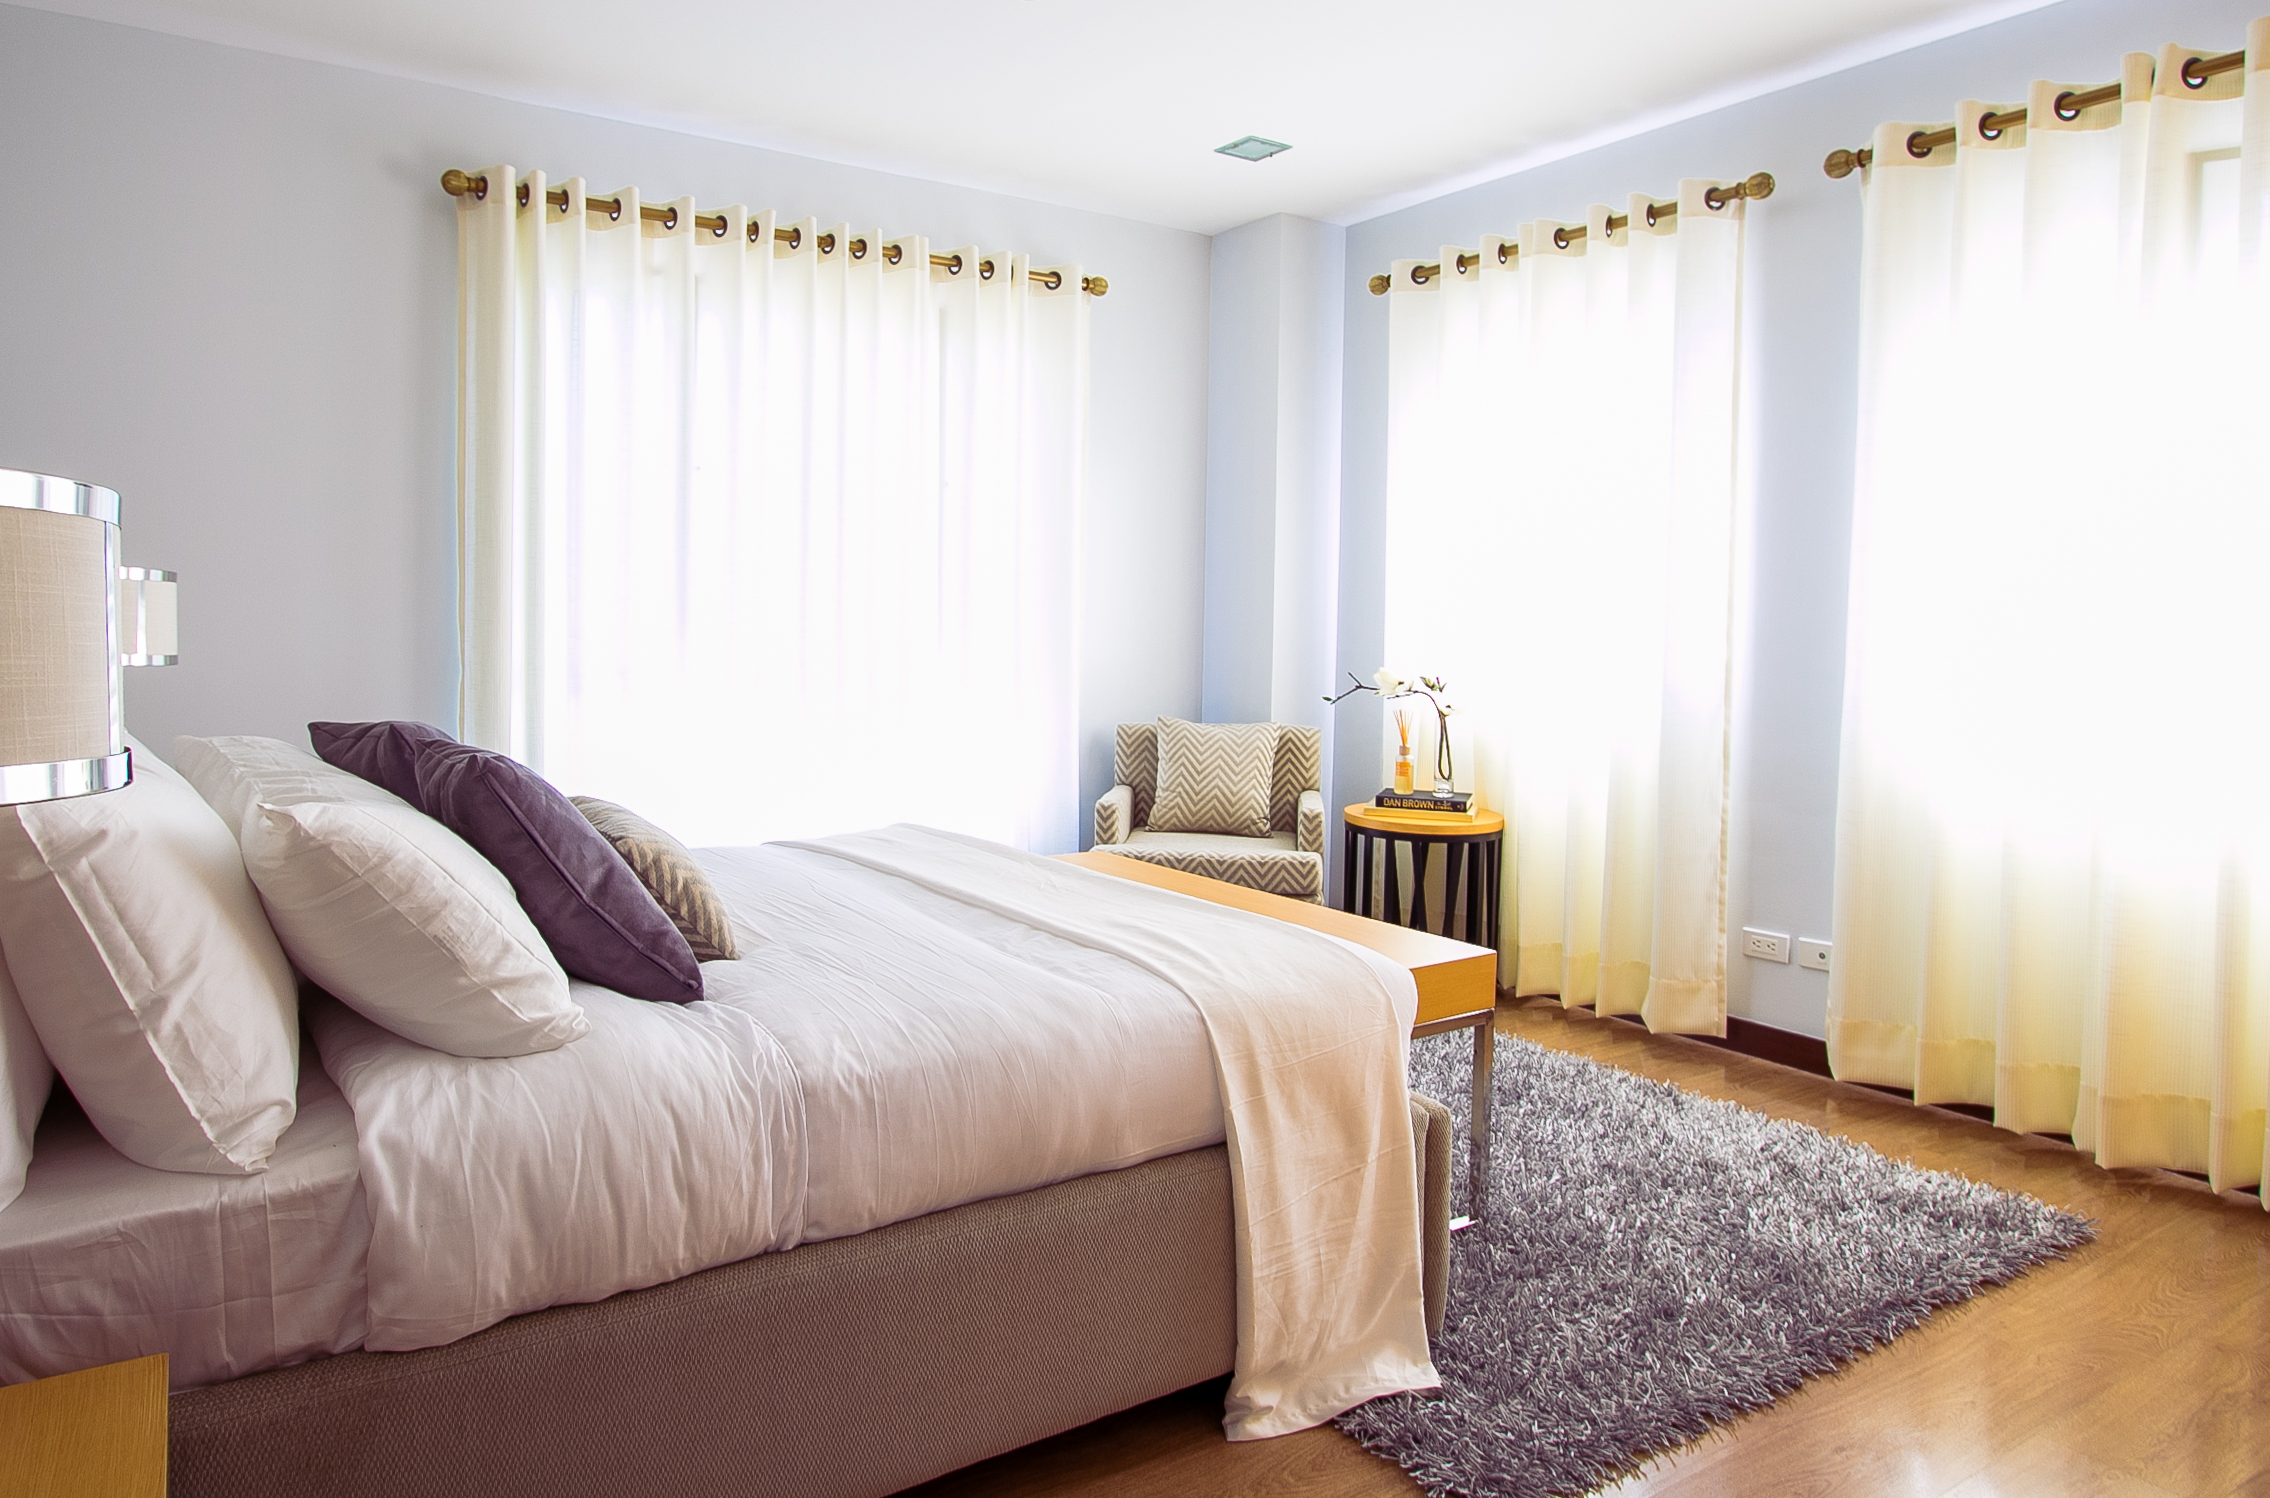
The type of window covers you choose make a huge difference in how light is allowed into the space. Instead of heavy drapes and solid shades, stick with light filtering blinds that can be opened or closed and sheer curtain panels that allow a certain level of natural sunlight to seep through.
Make Use of Mirrored Tiles
In low-light areas, such as in the space between the upper cabinets and the countertop in your kitchen, you can add mirrored tiles to naturally lighten up the dim space. Likewise, mirrored tiles are an excellent addition to a dimly lit bathroom if you need a lighter, brighter appearance.
Install New Doors
Solid wooden doors may be the most popular doors, but if you are trying to achieve more natural light in your home, other types can be much more logical. For example, double French doors have windowed centers that allow the sunlight inside and sliding glass doors offer a full double-dose of sunlight almost from the floor to the ceiling.
Consider New Windows
It is not uncommon for older homes especially to have fewer windows, which can mean you have to deal with very little sunshine inside the house. Thankfully, RWC can help you install new windows where there is wall space to do so. Likewise, switching from one type of window to another can change light levels. For example, a bay window offers an incredible amount of light compared to a basic double-hung window.
Key Points to Remember
- Mirrors are an easy way to spread light through the home.
- Changing the windows and doors can totally enhance the level of light inside your home.
- Stick with lighter paint colors that reflect light.
- Use mirrored tiles in dim-lit areas, such as the backsplash in the kitchen.
- be careful with window treatment selections so you don't block too much light.
Spaces with natural light offer an array of advantages, from designer and architectural appeal to benefits for your health. Therefore, working to incorporate natural light into your home can completely change how your home appears, functions, and even how it affects your body. If you're looking for some inspiration, check out our design ideas. If you want help with implementing more natural illumination in your home, reach out to RWC for help.
Freshen Up Your Home with Pantone's Color of the Year
Every year, Pantone releases the “Color of the Year” – its chosen to capture the mood of the current time. Interior decorators often pay close attention to this news since it helps them choose color schemes for their designs. Fashion designers and other designers also incorporate the Pantone color into their work as well. How can you do the same?
First: This Year’s Color
For 2017, Pantone has selected the Color #15-0343, which is more commonly known as “Greenery.” It’s a shade of green that is reminiscent of the leaves that have a slight yellow overtone.
According to Forbes, Pantone says that its choice hearkens to the movement to “go green,” which it believed to have reached “a crescendo” at this time. The shade also speaks to new beginnings, regrowth, and the freshness of both spring and summer.
Green is a color that is easy to work into many decor styles, and this makes the year’s pick much more versatile than some in years past. Here are a few ways you can do this:
Add Accents and Pops of Color
This is the easiest way to bring a yearly color into your home. Put a lamp with a Greenery-colored base on an accent table, hang a picture that features the shade, or even paint a short stretch of wall in it. These methods will allow you to stay up on the ever-changing color trends without having to make a large investment of both time and money.
Paint an Entire Wall or Room
With Greenery, you can actually paint a whole wall, or a whole room, without overwhelming your space. Of course, if you do this, it’s important to consider how the new wall color will look with your current furniture and accessories.
If you decide that more changes will have to be made in order to achieve the most awesome results, try taking a look at Pantone’s other colors for the year. There’s a palette of 10 shades, including many brights and a couple of neutrals, so you can change up the room and still have plenty of variety.
If you’ve been thinking about getting new furniture, consider getting a few pieces in Greenery. They’ll be trendy now, but the color is nice enough that it’ll still look good a few years down the line.
Would you like to green up your furniture without actually replacing it? Try using throws and blankets to turn your sofas and chairs into trendy pieces. This makes it super-easy to change the look every year with the trends!
Use Pillows and Other Soft Accents
While an entire furniture piece done in Greenery will make a big impact, that isn’t always what produces the best look for your space. Sometimes, something smaller, such as a green throw pillow, is what will create the look you seek. Place one or more against a contrasting background to catch the eye.
Rugs are also good additions when seeking to bring a specific color into a room. A small one will invite people to investigate a particular area, while a big one will freshen up your entire floor.
Remember the Exterior
There are plenty of options for freshening up the outside of your house. Paint your door or trim for a trendy, but easily-changeable, update. Alternatively, consider choosing Greenery for part of a renovation project such as new windows. This color is great because it will be the “in thing” now, yet won’t look stale for years to come.
No matter how you’d like to use Pantone’s Greenery this year, visit our website today to schedule your visit from RWC. Our designers will be glad to create the perfect plans that make use of it. We are also happy to install and do any renovation-related updates in New Jersey.